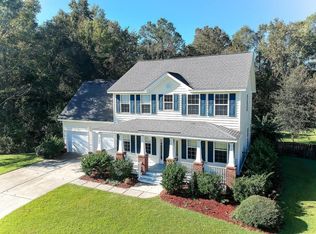
Tucked on a quiet cul-de-sac in desirable Wescott Plantation, this thoughtfully maintained 4-bedroom, 2-bath brick home offers space, warmth, and everyday livability on a larger homesite with peaceful wooded views behind the property. An increasingly hard-to-find feature in this price range, brick construction on all four sides offers both lasting curb appeal and a more low-maintenance exterior. Hardwood flooring through most of the home, soaring ceilings, and an inviting layout make the interior feel bright, open, and comfortable from the moment you step inside. Just off the foyer, the formal dining room is filled with natural light, while the spacious family room offers a tray ceiling and easy flow to the screened porch and backyard beyond.The eat-in kitchen features quartz countertops, stainless steel appliances, a pantry, and generous cabinet and counter space. The primary suite offers a walk-in closet, dual-sink vanity, large jetted tub, and separate walk-in shower. Two additional main-level bedrooms share a full hall bath, while the finished bonus room upstairs offers flexibility as a fourth bedroom, office, media room, or playroom. Additional features include a spacious laundry room, epoxy-coated garage floor, fenced backyard, and screened porch overlooking the wooded backdrop. Set on approximately 0.29 acres, the property offers a spacious homesite along with the added benefit of being located in an X flood zone. Conveniently located near shopping, dining, grocery, and everyday essentials at The Corner at Wescott, with golf nearby and Fort Dorchester Elementary just minutes away, this home enjoys access to the neighborhood pool and pickleball courts. A rare added benefit for an HOA community, the property may also offer the flexibility for visible boat storage, subject to HOA guidelines and buyer verification. Use preferred lender to buy this home and receive an incentive towards your closing costs!
Closed
$467,500
5112 Tinston Ct, Summerville, SC 29485
4beds
2,444sqft
Single Family Residence
Built in 2004
0.29 Acres Lot
$467,300 Zestimate®
$191/sqft
$2,680 Estimated rent
Home value
$467,300
$444,000 - $491,000
$2,680/mo
Zestimate® history
Owner options
List your home for rent
$2,680/mo
Rent Zestimate®
Find your next renter with Zillow Rental Manager. Plus, with online applications, you can quickly screen prospective tenants – for free.
$2,680/mo
Rent Zestimate®
Refinance and save
$2,780/mo
Est. payment
Refinancing to a lower rate could help reduce your monthly payments and save thousands over the life of the loan.
$2,780/mo
Est. payment
Explore your selling options
Work with a Zillow partner agent
Leverage their expertise and Zillow's premium Showcase listings to get your home seen by more buyers.
Get startedList with your own agent
Get your home in front of millions of buyers by listing it on Zillow.
Learn how to do itSell it yourself
Take full control of how buyers see your home on Zillow by listing For Sale by Owner (FSBO).
List your homeWhat's special
Finished bonus room upstairsEpoxy-coated garage floorEat-in kitchenQuiet cul-de-sacSpacious family roomStainless steel appliancesInviting layout
Zillow last checked:
Listing updated:
Listed by:
Keller Williams Realty Charleston
Bought with:
Keller Williams Realty Charleston West Ashley
Source: CTMLS,MLS#: 26013986
Facts & features
Interior
Bedrooms & bathrooms
- Bedrooms: 4
- Bathrooms: 2
- Full bathrooms: 2
Rooms
- Room types: Great Room, Dining Room, Eat-In-Kitchen, Foyer, Frog Attached, Great, Laundry, Separate Dining
Heating
- Forced Air
Cooling
- Central Air
Appliances
- Laundry: Washer Hookup, Laundry Room
Features
- Ceiling - Cathedral/Vaulted, Ceiling - Smooth, Tray Ceiling(s), High Ceilings, Walk-In Closet(s), Eat-in Kitchen, Entrance Foyer, Frog Attached
- Flooring: Carpet, Vinyl, Wood
- Windows: Thermal Windows/Doors, Window Treatments
- Has fireplace: No
Interior area
- Total structure area: 2,444
- Total interior livable area: 2,444 sqft
Property
Parking
- Total spaces: 2
- Parking features: Garage, Attached
- Attached garage spaces: 2
Features
- Levels: One and One Half
- Stories: 2
- Patio & porch: Patio, Screened
- Exterior features: Rain Gutters
- Fencing: Back Yard,Wood
Lot
- Size: 0.29 Acres
- Features: Cul-De-Sac, Wooded
Details
- Parcel number: 1621501006000
Construction
Type & style
- Home type: SingleFamily
- Architectural style: Traditional
- Property subtype: Single Family Residence
Materials
- Brick Veneer, Vinyl Siding
- Foundation: Raised
- Roof: Architectural
Condition
- New construction: No
- Year built: 2004
Utilities & green energy
- Sewer: Public Sewer
- Water: Public
- Utilities for property: Dorchester Cnty Water and Sewer Dept
Community & HOA
Community
- Features: Clubhouse, Golf, Park, Pool
- Subdivision: Wescott Plantation
Location
- Region: Summerville
Financial & listing details
- Price per square foot: $191/sqft
- Tax assessed value: $414,478
- Annual tax amount: $3,142
- Date on market: 5/14/2026
- Listing terms: Any,Cash,Conventional,FHA,VA Loan
Price history
| Date | Event | Price |
|---|---|---|
| 6/10/2026 | Sold | $467,500-2.5%$191/sqft |
Source:  CTMLS #26013986 Report a problem CTMLS #26013986 Report a problem | ||
| 5/14/2026 | Listed for sale | $479,250+92.4%$196/sqft |
Source: CTMLS #26013986 Report a problem | ||
| 8/23/2004 | Sold | $249,085$102/sqft |
Source: Public Record Report a problem | ||
| 5/17/2004 | Sold | $249,085$102/sqft |
Source: Public Record Report a problem | ||
Public tax history
| Year | Property taxes | Tax assessment |
|---|---|---|
| 2024 | $3,142 +12.1% | $16,579 +52.9% |
| 2023 | $2,803 +0.9% | $10,840 |
| 2022 | $2,779 | $10,840 |
| 2021 | $2,779 | $10,840 |
| 2020 | -- | $10,840 0% |
| 2019 | $2,633 | $10,841 +14.1% |
| 2018 | $2,633 +15.4% | $9,500 |
| 2017 | $2,281 | $9,500 |
| 2016 | $2,281 | $9,500 |
| 2015 | -- | $9,500 -96.4% |
| 2014 | -- | $267,490 +2399.9% |
| 2013 | $2,500 | $10,700 |
| 2012 | -- | $10,700 +15.1% |
| 2008 | -- | $9,300 |
Find assessor info on the county website
Neighborhood: 29485
Nearby homes
- $428,100-- bd2 ba2.7k sqft5116 Tinston Ct, Summerville, SC 29485Off Market
- $283,000-- bd-- ba-- sqftTinston Ct, Summerville, SC 29485Off Market
- $470,0004 bd3 ba2.9k sqft5109 Tinston Ct, Summerville, SC 29485Sold
- $453,7004 bd3 ba2.3k sqft5104 Tinston Ct, Summerville, SC 29485Off Market
- $453,100-- bd2 ba2.8k sqft5120 Tinston Ct, Summerville, SC 29485Off Market
- $480,8003 bd3 ba2.9k sqft5105 Tinston Ct, Summerville, SC 29485Off Market
- $488,1005 bd3 ba2.8k sqft9583 Markley Blvd, Summerville, SC 29485Off Market
- $504,8005 bd4 ba3.2k sqft5124 Tinston Ct, Summerville, SC 29485Off Market
Nearby schools
GreatSchools rating
- 7/10Fort Dorchester Elementary SchoolGrades: PK-5Distance: 0.3 mi
- 7/10Oakbrook Middle SchoolGrades: 6-8Distance: 1.2 mi
- 8/10Fort Dorchester High SchoolGrades: 9-12Distance: 1.9 mi
Schools provided by the listing agent
- Elementary: Fort Dorchester
- Middle: Oakbrook
- High: Ft. Dorchester
Source: CTMLS. This data may not be complete. We recommend contacting the local school district to confirm school assignments for this home.
Get a cash offer in 3 minutes
Find out how much your home could sell for in as little as 3 minutes with a no-obligation cash offer.
Estimated market value
$467,300
Get a cash offer in 3 minutes
Find out how much your home could sell for in as little as 3 minutes with a no-obligation cash offer.
Estimated market value
$467,300
- South Carolina
- Dorchester County
- Summerville
- 29485
- 5112 Tinston Ct
Nearby cities
Nearby zip codes
Other Summerville Topics
