Welcome to Cambridge Green, a gated community so desirable that homes here rarely come up for sale—the last one sold in 2024! Perfect for 1st time home-buyers! This 3 bedroom, 2.5 bathroom unit also features a permitted 103 sq ft den area in the upstairs primary suite, making it an even more unique opportunity.
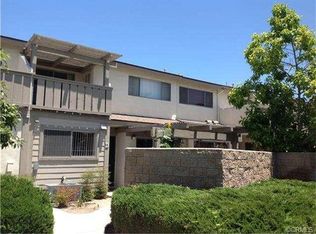
Set on a large, lush lawn between the pool and tennis courts, this home offers one of the best locations in the complex. Enter through the front door into a bright kitchen and dining area that flows seamlessly to a spacious private patio—perfect for outdoor dining or relaxation.
The adjoining living room creates an inviting gathering space. The main living areas have wood flooring, recessed lighting, and fresh finishes. Note: this home has scraped ceilings (downstairs) with recessed lighting, adding potential for future customization.
Upstairs, the vaulted ceiling, oversized primary suite boasts a walk-in closet, vanity area, full bathroom, and its own private balcony. The permitted den addition offers flexibility as a home office, nursery, cozy retreat or additional 4th bedroom! Two additional bedrooms and another full bath complete the upper level.
Other updates include a newer water heater. The 2-car garage provides ample storage, 220 Electric Vehicle charge port and laundry hookups.
Cambridge Green residents enjoy resort-style amenities including a pool, spa, clubhouse, tennis court, and abundant guest parking. Ideally located near the 405 & 22 Freeway, Mile Square Park, Little Saigon, Phuoc Loc Tho, Saint Barbara Church, Bat Nhã Temple, shopping, and dining—with Disneyland and the beach just a short drive away.
Don’t miss this rare chance to own in Cambridge Green!
Sold for $775,000
Listed by: Kase Real Estate • Jeffrey Le • Contact: 949-200-9818
Bought with: 1 Vision Real Estate
$775,000
5112 W 1st St APT C, Santa Ana, CA 92703
3beds
1,538sqft
Townhouse
Built in 1977
1,487 Square Feet Lot
$783,200 Zestimate®
$504/sqft
$3,732 Estimated rent
Home value
$783,200
$721,000 - $846,000
$3,732/mo
Zestimate® history
Owner options
List your home for rent
$3,732/mo
Rent Zestimate®
Find your next renter with Zillow Rental Manager. Plus, with online applications, you can quickly screen prospective tenants – for free.
$3,732/mo
Rent Zestimate®
Refinance and save
$5,323/mo
Est. payment
Refinancing to a lower rate could help reduce your monthly payments and save thousands over the life of the loan.
$5,323/mo
Est. payment
Explore your selling options
Work with a Zillow partner agent
Leverage their expertise and Zillow's premium Showcase listings to get your home seen by more buyers.
Get startedList with your own agent
Get your home in front of millions of buyers by listing it on Zillow.
Learn how to do itSell it yourself
Take full control of how buyers see your home on Zillow by listing For Sale by Owner (FSBO).
List your homeWhat's special
Zillow last checked:
Listing updated:
Listed by:
Jeffrey Le DRE #02121207 714-232-6630,
Kase Real Estate
Bought with:
ANA AGUIRRE, DRE #02001538
1 Vision Real Estate
Source: CRMLS,MLS#: OC25230384 Originating MLS: California Regional MLS
Originating MLS: California Regional MLSFacts & features
Interior
Bedrooms & bathrooms
- Bedrooms: 3
- Bathrooms: 3
- Full bathrooms: 2
- 1/2 bathrooms: 1
- Main level bathrooms: 1
Rooms
- Room types: Bonus Room, Bedroom, Den, Kitchen, Living Room, Primary Bedroom, Other, Dining Room
Primary bedroom
- Features: Primary Suite
Bedroom
- Features: All Bedrooms Up
Bathroom
- Features: Bathtub, Closet, Tub Shower
Other
- Features: Walk-In Closet(s)
Heating
- Forced Air
Cooling
- Central Air
Appliances
- Included: Dishwasher, Electric Cooktop, Microwave, Water Heater
- Laundry: Washer Hookup, Electric Dryer Hookup, Gas Dryer Hookup, In Garage
Features
- Separate/Formal Dining Room, Eat-in Kitchen, Unfurnished, All Bedrooms Up, Primary Suite, Walk-In Closet(s)
- Flooring: Wood
- Doors: Sliding Doors
- Windows: Screens
- Has fireplace: No
- Fireplace features: None
- Common walls with other units/homes: 2+ Common Walls,No One Below
Interior area
- Total interior livable area: 1,538 sqft
Property
Parking
- Total spaces: 3
- Parking features: Direct Access, Garage, Guest
- Attached garage spaces: 2
- Uncovered spaces: 1
Accessibility
- Accessibility features: None
Features
- Levels: Two
- Stories: 2
- Entry location: Front Door
- Patio & porch: Enclosed, Front Porch, Patio
- Pool features: In Ground, Association
- Has spa: Yes
- Spa features: Association
- Fencing: None
- Has view: Yes
- View description: Park/Greenbelt, Neighborhood
Lot
- Size: 1,487 Square Feet
Details
- Parcel number: 10874235
- Special conditions: Standard
Construction
Type & style
- Home type: Townhouse
- Property subtype: Townhouse
- Attached to another structure: Yes
Condition
- Turnkey
- New construction: No
- Year built: 1977
Utilities & green energy
- Electric: 220 Volts in Garage, Standard
- Sewer: Public Sewer
- Water: Public
- Utilities for property: Cable Connected, Electricity Connected, Natural Gas Connected, Phone Connected, Sewer Connected, Water Connected
Community & HOA
Community
- Features: Street Lights, Sidewalks, Gated
- Security: Carbon Monoxide Detector(s), Security Gate, Gated Community, Smoke Detector(s)
- Subdivision: Cambridge Green (Cmgr)
HOA
- Has HOA: Yes
- Amenities included: Clubhouse, Maintenance Grounds, Insurance, Pool, Spa/Hot Tub, Tennis Court(s), Trash, Water
- Services included: Sewer
- HOA fee: $386 monthly
- HOA name: Cambridge Green
- HOA phone: 714-745-0353
Location
- Region: Santa Ana
Financial & listing details
- Price per square foot: $504/sqft
- Tax assessed value: $218,102
- Annual tax amount: $2,842
- Date on market: 10/2/2025
- Cumulative days on market: 28 days
- Listing terms: Cash,Cash to Existing Loan,Cash to New Loan,Conventional,1031 Exchange,FHA,Fannie Mae,Government Loan,Submit,VA Loan
Price history
| Date | Event | Price |
|---|---|---|
| 12/11/2025 | Sold | $775,000$504/sqft |
Source:  CRMLS #OC25230384 Report a problem CRMLS #OC25230384 Report a problem | ||
| 11/29/2025 | Pending sale | $775,000$504/sqft |
Source: CRMLS #OC25230384 Report a problem | ||
| 10/30/2025 | Contingent | $775,000$504/sqft |
Source: CRMLS #OC25230384 Report a problem | ||
| 10/3/2025 | Listed for sale | $775,000+482.7%$504/sqft |
Source: CRMLS #OC25230384 Report a problem | ||
| 7/30/1999 | Sold | $133,000$86/sqft |
Source: Public Record Report a problem | ||
Public tax history
| Year | Property taxes | Tax assessment |
|---|---|---|
| 2025 | $2,842 +2.6% | $218,102 +2% |
| 2024 | $2,770 +2% | $213,826 +2% |
| 2023 | $2,716 +2.3% | $209,634 +2% |
| 2022 | $2,654 +1.4% | $205,524 +2% |
| 2021 | $2,618 +1.2% | $201,495 +1% |
| 2020 | $2,587 | $199,429 +2% |
| 2019 | $2,587 +1.2% | $195,519 +2% |
| 2018 | $2,555 +3.5% | $191,686 +2% |
| 2017 | $2,469 | $187,928 +2% |
| 2016 | $2,469 +4.3% | $184,244 +1.5% |
| 2015 | $2,366 +3.8% | $181,477 +2% |
| 2014 | $2,280 | $177,923 +0.5% |
| 2013 | -- | $177,119 +2% |
| 2012 | -- | $173,647 +2% |
| 2011 | -- | $170,243 +0.8% |
| 2010 | -- | $168,971 -0.2% |
| 2009 | -- | $169,373 +2% |
| 2008 | -- | $166,052 +2% |
| 2007 | -- | $162,797 +2% |
| 2006 | -- | $159,605 +8.8% |
| 2005 | -- | $146,650 +2% |
| 2004 | -- | $143,775 +1.9% |
| 2003 | -- | $141,140 +2% |
| 2002 | -- | $138,373 +2% |
| 2001 | $1,457 +1.9% | $135,660 +2% |
| 2000 | $1,430 | $133,000 |
Find assessor info on the county website
Neighborhood: Riverview West
Nearby homes
- $717,8003 bd2 ba1.3k sqft5112 W 1st St APT B, Santa Ana, CA 92703Off Market
- $664,0003 bd3 ba1.3k sqft5112 W 1st St APT D, Santa Ana, CA 92703Off Market
- $678,1002 bd2 ba1k sqft5112 W 1st St APT A, Santa Ana, CA 92703Off Market
- $603,6002 bd2 ba1.1k sqft5112 W 1st St APT E, Santa Ana, CA 92703Off Market
- $573,4002 bd2 ba1k sqft5114 W 1st St APT A, Santa Ana, CA 92703Off Market
- $717,6003 bd3 ba1.3k sqft5114 W 1st St APT B, Santa Ana, CA 92703Off Market
- $664,9002 bd2 ba1.1k sqft5114 W 1st St APT D, Santa Ana, CA 92703Off Market
- $686,0002 bd2 ba1k sqft5122 W 1st St APT F, Santa Ana, CA 92703Sold
Nearby schools
GreatSchools rating
- 6/10Heritage Elementary SchoolGrades: K-6Distance: 0.4 mi
- 4/10Stephen R. Fitz Intermediate SchoolGrades: 7-8Distance: 0.6 mi
- 6/10Los Amigos High SchoolGrades: 9-12Distance: 1.7 mi
Schools provided by the listing agent
- Elementary: Heritage
- Middle: Fitz
- High: Los Amigos
Source: CRMLS. This data may not be complete. We recommend contacting the local school district to confirm school assignments for this home.
Get a cash offer in 3 minutes
Find out how much your home could sell for in as little as 3 minutes with a no-obligation cash offer.
Estimated market value
$783,200
Get a cash offer in 3 minutes
Find out how much your home could sell for in as little as 3 minutes with a no-obligation cash offer.
Estimated market value
$783,200
- California
- Orange County
- Santa Ana
- 92703
- Riverview West
- 5112 W 1st St Apartment C
Nearby cities
Nearby neighborhoods
Nearby zip codes
Other Santa Ana Topics
