HOME IS BACK ON MARKET WITH UPDATES! (Previous contract cancellation due to personal buyer qualification, and not related to home condition or appraised value) Repairs completed within contract include A/C condenser repair & recharge, two new electrical panel replacements, and other minor lender requirements.
With SIX bedrooms, FOUR bathrooms, 3 wood burning fireplaces, 2 staircases, a 3-car garage, AND a sauna, this home has more to offer than this description allows. Three main floor bedrooms including a large primary suite w/attached bath & jetted soaker tub. A Formal dining room, eat-in kitchen, AND breakfast bar all adjacent to the large, screened porch. Walk through the rear family room down the 2nd staircase to find a sprawling open concept with the 3rd fireplace, rough in plumbing for future wet bar or kitchen, & so much more. Three lower bedrooms inc. a large suite with a hidden storage tunnel (?!?), an attached bath, & separate sauna room! Down the hall leads to a laundry room the size of a studio apartment with 2 functional washer & dryer sets, storage, AND a hidden workshop! Wander up to the 3-car garage to uncover ample storage, 2 wood burning heaters, supplementary gas heater, in floor drains, tall ceilings, second fridge, divided 3rd stall, AND a private ½ bath! This home is TRULY one of a kind, & ready for your imagination. Serious potential for multi-generational housing with two near independent 2,000 square foot living spaces, or potential for division for true duplex. The opportunities are endless, and worthy of your consideration and imagination.
Closed
$430,000
5112 W Hidden Valley Dr, Savage, MN 55378
6beds
3,935sqft
Single Family Residence
Built in 1973
0.6 Acres Lot
$560,500 Zestimate®
$109/sqft
$4,151 Estimated rent
Home value
$560,500
$527,000 - $600,000
$4,151/mo
Zestimate® history
Owner options
List your home for rent
$4,151/mo
Rent Zestimate®
Find your next renter with Zillow Rental Manager. Plus, with online applications, you can quickly screen prospective tenants – for free.
$4,151/mo
Rent Zestimate®
Refinance and save
$2,651/mo
Est. payment
Refinancing to a lower rate could help reduce your monthly payments and save thousands over the life of the loan.
$2,651/mo
Est. payment
Explore your selling options
Work with a Zillow partner agent
Leverage their expertise and Zillow's premium Showcase listings to get your home seen by more buyers.
Get startedList with your own agent
Get your home in front of millions of buyers by listing it on Zillow.
Learn how to do itSell it yourself
Take full control of how buyers see your home on Zillow by listing For Sale by Owner (FSBO).
List your homeWhat's special
Zillow last checked:
Listing updated:
Listed by:
John Ahnemann 651-528-9654,
Lakes Area Realty
Bought with:
Holz Real Estate Group
Keller Williams Select Realty
Ryan J. Gunvalson
Source: NorthstarMLS as distributed by MLS GRID,MLS#: 6537428
Facts & features
Interior
Bedrooms & bathrooms
- Bedrooms: 6
- Bathrooms: 4
- Full bathrooms: 2
- 3/4 bathrooms: 1
- 1/2 bathrooms: 1
Bedroom
- Level: Main
- Area: 214.5 Square Feet
- Dimensions: 16.5x13
Bedroom 2
- Level: Main
- Area: 140 Square Feet
- Dimensions: 10x14
Bedroom 3
- Level: Main
- Area: 105 Square Feet
- Dimensions: 10.5x10
Bedroom 4
- Level: Lower
- Area: 178.25 Square Feet
- Dimensions: 15.5x11.5
Bedroom 5
- Level: Lower
- Area: 132 Square Feet
- Dimensions: 12x11
Bedroom 6
- Level: Lower
- Area: 120 Square Feet
- Dimensions: 12x10
Bathroom
- Level: Main
- Area: 50 Square Feet
- Dimensions: 10x5
Bathroom
- Level: Main
- Area: 80 Square Feet
- Dimensions: 10x8
Dining room
- Level: Main
- Area: 208 Square Feet
- Dimensions: 16x13
Family room
- Level: Main
- Area: 440 Square Feet
- Dimensions: 20x22
Family room
- Level: Lower
- Area: 380 Square Feet
- Dimensions: 20x19
Flex room
- Level: Lower
- Area: 162 Square Feet
- Dimensions: 12x13.5
Kitchen
- Level: Main
- Area: 294 Square Feet
- Dimensions: 14x21
Laundry
- Level: Lower
- Area: 154 Square Feet
- Dimensions: 14x11
Living room
- Level: Main
- Area: 195.75 Square Feet
- Dimensions: 13.5x14.5
Sauna
- Level: Lower
- Area: 70 Square Feet
- Dimensions: 10x7
Screened porch
- Level: Main
- Area: 224.75 Square Feet
- Dimensions: 15.5x14.5
Workshop
- Level: Lower
- Area: 162 Square Feet
- Dimensions: 18x9
Heating
- Baseboard, Forced Air
Cooling
- Central Air
Appliances
- Included: Dishwasher, Disposal, Dryer, Exhaust Fan, Microwave, Other, Range, Refrigerator, Washer
- Laundry: Lower Level
Features
- Basement: Finished,Full,Storage Space
- Number of fireplaces: 3
- Fireplace features: Amusement Room, Brick, Family Room, Living Room, Wood Burning
Interior area
- Total structure area: 3,935
- Total interior livable area: 3,935 sqft
- Finished area above ground: 2,409
- Finished area below ground: 1,526
Property
Parking
- Total spaces: 3
- Parking features: Attached, Gravel, Asphalt, Concrete, Guest, Heated Garage, Insulated Garage, Storage
- Attached garage spaces: 3
- Details: Garage Dimensions (24x32), Garage Door Height (7), Garage Door Width (16)
Accessibility
- Accessibility features: None
Features
- Levels: One
- Stories: 1
- Patio & porch: Covered, Porch, Rear Porch, Side Porch
- Pool features: None
- Fencing: None
Lot
- Size: 0.6 Acres
- Dimensions: 199 x 130
- Features: Tree Coverage - Medium
Details
- Additional structures: Storage Shed
- Foundation area: 2634
- Parcel number: 269210340
- Zoning description: Residential-Single Family
Construction
Type & style
- Home type: SingleFamily
- Property subtype: Single Family Residence
Materials
- Block
- Roof: Age Over 8 Years,Architectural Shingle
Condition
- New construction: No
- Year built: 1973
Utilities & green energy
- Electric: 100 Amp Service, 200+ Amp Service
- Gas: Electric, Natural Gas
- Sewer: City Sewer/Connected
- Water: City Water/Connected
Community & HOA
HOA
- Has HOA: No
Location
- Region: Savage
Financial & listing details
- Price per square foot: $109/sqft
- Tax assessed value: $492,000
- Annual tax amount: $5,708
- Date on market: 5/16/2024
- Cumulative days on market: 95 days
Price history
| Date | Event | Price |
|---|---|---|
| 10/11/2024 | Sold | $430,000$109/sqft |
Source:  NorthstarMLS as distributed by MLS GRID #6537428 Report a problem NorthstarMLS as distributed by MLS GRID #6537428 Report a problem | ||
| 9/15/2024 | Pending sale | $430,000+2.4%$109/sqft |
Source: NorthstarMLS as distributed by MLS GRID #6537428 Report a problem | ||
| 8/14/2024 | Price change | $420,000-2.3%$107/sqft |
Source: NorthstarMLS as distributed by MLS GRID #6537428 Report a problem | ||
| 8/13/2024 | Listed for sale | $430,000$109/sqft |
Source: NorthstarMLS as distributed by MLS GRID #6537428 Report a problem | ||
| 7/19/2024 | Pending sale | $430,000$109/sqft |
Source: NorthstarMLS as distributed by MLS GRID #6537428 Report a problem | ||
| 6/7/2024 | Price change | $430,000-4.4%$109/sqft |
Source: NorthstarMLS as distributed by MLS GRID #6537428 Report a problem | ||
| 5/17/2024 | Listed for sale | $450,000$114/sqft |
Source: NorthstarMLS as distributed by MLS GRID #6537428 Report a problem | ||
Public tax history
| Year | Property taxes | Tax assessment |
|---|---|---|
| 2025 | $5,720 +1% | $492,000 +0.9% |
| 2024 | $5,666 -0.7% | $487,800 0% |
| 2023 | $5,708 +16.3% | $487,900 -0.8% |
| 2022 | $4,908 +0.3% | $491,900 +24.2% |
| 2021 | $4,892 +2.1% | $396,200 +5.4% |
| 2020 | $4,792 | $375,800 |
| 2019 | $4,792 -0.6% | $375,800 |
| 2018 | $4,820 +33.3% | -- |
| 2016 | $3,616 | -- |
| 2014 | $3,616 | -- |
| 2013 | -- | $227,700 |
| 2012 | -- | $227,700 -2.1% |
| 2011 | $3,500 -0.7% | $232,500 -14.1% |
| 2010 | $3,524 -5.1% | $270,700 -8% |
| 2009 | $3,712 +4.4% | $294,200 |
| 2008 | $3,556 +10.1% | -- |
| 2007 | $3,230 +4.7% | -- |
| 2006 | $3,084 +8.5% | -- |
| 2005 | $2,842 -1% | -- |
| 2004 | $2,870 +10% | -- |
| 2003 | $2,610 +20.1% | -- |
| 2002 | $2,174 -32.9% | -- |
| 2001 | $3,238 | -- |
Find assessor info on the county website
Neighborhood: 55378
Nearby homes
- $483,4004 bd2 ba1.3k sqft13828 Quentin Ave S, Savage, MN 55378Off Market
- $456,3504 bd3 ba2k sqft5214 W Hidden Valley Dr, Savage, MN 55378Sold

- $388,3002 bd1 ba1.1k sqft5179 W Hidden Valley Dr, Savage, MN 55378Off Market

- $363,3004 bd2 ba1.3k sqft5080 W Hidden Valley Dr, Savage, MN 55378Off Market
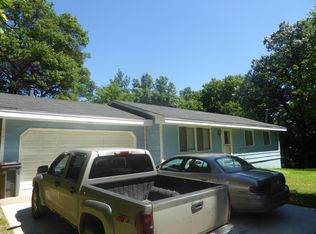
- $380,4004 bd2 ba1k sqft5129 W Hidden Valley Dr, Savage, MN 55378Off Market
- $451,2004 bd3 ba2.7k sqft13865 Quentin Ave S, Savage, MN 55378Off Market
- $399,8004 bd2 ba1.1k sqft5211 W Hidden Valley Dr, Savage, MN 55378Off Market
- $463,6004 bd2 ba2k sqft5101 W Hidden Valley Dr, Savage, MN 55378Off Market
Nearby schools
GreatSchools rating
- 7/10Hidden Valley Elementary SchoolGrades: PK-5Distance: 0.6 mi
- 4/10Eagle Ridge Junior High SchoolGrades: 6-8Distance: 0.6 mi
- 4/10Burnsville Senior High SchoolGrades: 9-12Distance: 4.5 mi
Get a cash offer in 3 minutes
Find out how much your home could sell for in as little as 3 minutes with a no-obligation cash offer.
Estimated market value
$560,500
Get a cash offer in 3 minutes
Find out how much your home could sell for in as little as 3 minutes with a no-obligation cash offer.
Estimated market value
$560,500
- Minnesota
- Scott County
- Savage
- 55378
- 5112 W Hidden Valley Dr
Nearby cities
Nearby zip codes
Other Savage Topics
