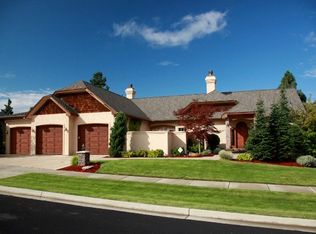
Owner-Maintained Custom Home on Quiet Cul-de-Sac Sunset Views, Privacy & 3-Car Garage
Available August 15, 2026.
Owner-maintained custom home on a quiet cul-de-sac with sunset views, privacy, oversized 3-car garage, and easy access to North Spokane's best schools, shopping, parks, recreation, and major employers.
This is not a typical rental property. Located in the desirable Indian Trail/Shawnee area of North Spokane, this spacious 3 bedroom, 2.5 bath home offers approximately 3,300 sq. ft. of living space, mature trees, professional landscaping, long-range views toward Long Lake, and a quiet residential setting with very little traffic.
Ideal for professionals or families seeking a private, well-maintained home with convenient access to downtown Spokane, the VA Medical Center, Whitworth University, St. George's School, Woodridge Elementary, Indian Trail shopping, and North Spokane amenities. Whitworth University and St. George's School are approximately 10 minutes away.
Inside, the home features oak hardwood and tile floors, large windows, abundant natural light, a formal dining room, open kitchen with breakfast nook, gas stove, family room with gas fireplace, central air conditioning, sprinkler system, and a main-floor laundry room with additional storage.
All three bedrooms are located upstairs. The spacious primary suite includes two walk-in closets, double sinks, walk-in shower, and jetted garden tub.
The backyard is private and professionally landscaped, with mature trees, a large deck, sunset views, and space to relax or entertain. The oversized finished 3-car garage provides excellent parking and storage. The large unfinished basement offers exceptional additional storage and flexible space for a home gym, workshop, hobby area, or seasonal items.
Highlights
3 bedrooms / 2.5 bathrooms
Approx. 3,300 sq. ft.
Nearly half-acre private lot
Quiet dead-end cul-de-sac with minimal traffic
Sunset / Long Lake views
Oak hardwood and tile floors
Professionally landscaped yard with mature trees
Large private backyard and deck
Oversized finished 3-car garage
Large unfinished basement for storage/flex use
Central air conditioning
Gas fireplace in family room
Gas stove
Main-floor laundry room with extra storage
Sprinkler system
Walking distance to Woodridge Elementary
Approx. 10 minutes to Whitworth University and St. George's School
Convenient to Indian Trail shopping, VA Medical Center, downtown Spokane, parks, and outdoor recreation
Rent: $3,200/month
Security deposit: $3,200
Available: August 15, 2026
Tenant responsible for utilities, lawn care, and snow removal. No smoking. No pets.
Showings by appointment only.
Lease agreement is required. Renter pays for all utilities and yard maintenance. Alternatively, owner can take care of yard maintenance for $200/month April through October. No pets and no smoking allowed. Minimum 6 months lease or 12 months lease is required. Longer term lease is a preferred option.
House for rent
Accepts Zillow applications
$3,200/mo
Fees may apply
5112 W Howesdale Dr, Spokane, WA 99208
3beds
3,300sqft
Price may not include required fees and charges. Price shown reflects the lease term provided. Learn more|
Fast & easy Zillow application.
This property accepts Zillow applications. Click 'Apply now' to fill out the online form once and apply to as many participating properties as you want. Just $35 for 30 days.
Single family residence
Available Sat Aug 15 2026
No pets
Central air
Hookups laundry
Attached garage parking
What's special
Sunset viewsLarge deckAbundant natural lightLarge windowsSpacious primary suiteSprinkler systemDouble sinks
- 15 days |
- -- |
- -- |
Zillow last checked:
Listing updated:
Travel times
Facts & features
Interior
Bedrooms & bathrooms
- Bedrooms: 3
- Bathrooms: 3
- Full bathrooms: 2
- 1/2 bathrooms: 1
Cooling
- Central Air
Appliances
- Included: Dishwasher, WD Hookup
- Laundry: Hookups
Features
- Storage, WD Hookup, Walk-In Closet(s)
- Flooring: Hardwood
Interior area
- Total interior livable area: 3,300 sqft
Property
Parking
- Parking features: Attached, Off Street
- Has attached garage: Yes
- Details: Contact manager
Features
- Patio & porch: Deck
- Exterior features: Bicycle storage, No Utilities included in rent
Details
- Parcel number: 261510707
Construction
Type & style
- Home type: SingleFamily
- Property subtype: Single Family Residence
Community & HOA
Location
- Region: Spokane
Financial & listing details
- Lease term: 1 Year
Price history
| Date | Event | Price |
|---|---|---|
| 6/23/2026 | Listed for rent | $3,200+18.5%$1/sqft |
Source: Zillow Rentals Report a problem | ||
| 6/5/2023 | Listing removed | -- |
Source: Zillow Rentals Report a problem | ||
| 2/18/2023 | Listed for rent | $2,700+58.8%$1/sqft |
Source: Zillow Rentals Report a problem | ||
| 3/24/2021 | Listing removed | -- |
Source: Owner Report a problem | ||
| 5/26/2015 | Listing removed | $1,700$1/sqft |
Source: Owner Report a problem | ||
| 5/4/2015 | Listed for rent | $1,700$1/sqft |
Source: Owner Report a problem | ||
| 4/8/2014 | Listing removed | $1,700$1/sqft |
Source: Owner Report a problem | ||
| 11/9/2013 | Listed for rent | $1,700$1/sqft |
Source: Owner Report a problem | ||
| 5/19/2011 | Listing removed | $275,000$83/sqft |
Source: 41 W. Riverside #310 #29015498 Report a problem | ||
| 9/5/2010 | Price change | $275,000-5.1%$83/sqft |
Source: CENTURY 21 Beutler & Associates #29015498 Report a problem | ||
| 4/21/2010 | Price change | $289,900-6.5%$88/sqft |
Source: CENTURY 21 Beutler & Associates #29015498 Report a problem | ||
| 2/14/2010 | Price change | $309,9000%$94/sqft |
Source: CENTURY 21 Beutler & Associates #29015498 Report a problem | ||
| 11/7/2009 | Price change | $310,000-3.1%$94/sqft |
Source: CENTURY 21 Beutler & Associates #29015498 Report a problem | ||
| 4/23/2009 | Listed for sale | $319,900-8.6%$97/sqft |
Source: CENTURY 21 Beutler & Associates #29015498 Report a problem | ||
| 12/3/2008 | Listing removed | $350,000$106/sqft |
Source: Century 21 #28029367 Report a problem | ||
| 10/4/2008 | Price change | $350,000+0%$106/sqft |
Source: Century 21 #28029367 Report a problem | ||
| 7/17/2008 | Listed for sale | $349,900+993.4%$106/sqft |
Source: Century 21 #28029367 Report a problem | ||
| 10/10/2003 | Sold | $32,000-86.3%$10/sqft |
Source: Public Record Report a problem | ||
| 1/6/2000 | Sold | $233,800$71/sqft |
Source: Public Record Report a problem | ||
Neighborhood: North Indian Trail
Nearby schools
GreatSchools rating
- 7/10Woodridge Elementary SchoolGrades: PK-5Distance: 0.5 mi
- 5/10Salk Middle SchoolGrades: 6-8Distance: 3 mi
- 4/10Shadle Park High SchoolGrades: 9-12Distance: 4.4 mi
Nearby cities
Nearby neighborhoods
Nearby zip codes
Nearby rental buildings
- Coventry Court & St Andrews Court
- Deer Run at North Pointe
- The Flats on Rustle
- Adams Apartments
- The Quarry
- Parkside at Mirabeau
- Pinewood Terrace
- 6105 North Regal Street
- Broadmoor
- Avenue 1 Residences
- Deer Creek
- Mark on Monroe
- Fisher's Landing at Redband
- Altura
- Magnesium Village Apartments
- GoGo West
- Copper Hill
- 106 S Cedar St
- KWI - 3102-06
- 1730 W Riverside Avenue