Skip main navigation
Sold for $458,000
  • $458,000

    5112 W Woodland Dr, Stillwater, OK 74074

    3beds
    3,279sqft
    Single Family Residence
    Built in 1983
    -- sqft lot
    $509,400 Zestimate®
    $140/sqft
    $3,241 Estimated rent

    Home value

    $509,400

    $484,000 - $545,000

    $3,241/mo

    Zestimate® history
    Loading
    Loading...

    Owner options

    List your home for rent

    $3,241/mo

    Rent Zestimate®

    Find your next renter with Zillow Rental Manager. Plus, with online applications, you can quickly screen prospective tenants – for free.

    Learn more

    $3,241/mo

    Rent Zestimate®

    Refinance and save

    $2,804/mo

    Est. payment

    Refinancing to a lower rate could help reduce your monthly payments and save thousands over the life of the loan.

    See today's rates

    $2,804/mo

    Est. payment

    Explore your selling options

    Work with a Zillow partner agent

    Leverage their expertise and Zillow's premium Showcase listings to get your home seen by more buyers.

    Get started

    List with your own agent

    Get your home in front of millions of buyers by listing it on Zillow.

    Learn how to do it

    Sell it yourself

    Take full control of how buyers see your home on Zillow by listing For Sale by Owner (FSBO).

    List your home

    What's special

    Sunken whirlpool tubGas fireplaceBuilt-in buffetBack covered patioBackyard landscapingLarge cabinetsWalk-in shower
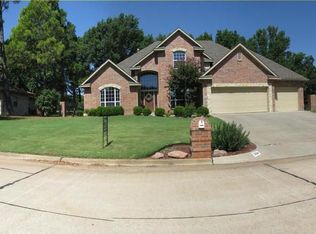
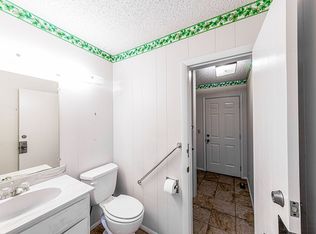
    Beautiful, one of a kind, unique architectural designed home located in the Stillwater Golf and Country Club located in front of the Seventeen Green. This home features a large family/living room with gas fireplace, large rock hearth, access to side courtyard and built-in bar with sink. The kitchen has a center island with cooktop, sink and outlets for the perfect entertainment venue. Large cabinets surround the center island and feature a small dining area at the end of the kitchen. Half bath located off the kitchen along with the utility room and a separate laundry room, both with built-in sinks. Next to the kitchen you will find a formal dining room with a built-in buffet, attached to a small sitting/sunroom that provides access to the back patio. The kitchen, dining, entryway and sunroom have gorgeous red brick floors. The oversized master suite has an abundance of room along with a gas fireplace. The bath features dual vanity, walk-in shower, sunken whirlpool tub and large walk-in closet with tons of built ins. The open stairway off the entryway leads to what is currently being used as an office or could be considered a third bedroom. The hallway upstairs leads to the second full bathroom and onto the large second bedroom. The backyard features a courtyard with pergola off the front of the home, a back covered patio that is attached to the in-ground pool with a walkway all the way around it. In addition, there is another courtyard off the utility/laundry room that leads to the pool. The backyard landscaping is tiered to provide some privacy and is ready for your tender loving care. Additional features include sprinkler system, central vac, and floor safe. Call to see this today before it’s too late! All kitchen appliances stay but are not warranted. Trash compacter does not work.

    Zillow last checked:

    Listing updated:

    Listed by:

    Kimberly Sinclair 405-880-4162,

    One Broker Place,

    Kathy Heil 405-880-2434,

    One Broker Place

    Bought with:

    Cheryl C. Martin

    ARC Realty OK

    Source: Stillwater MLS,MLS#: 128353MLS Logo

    Facts & features

    Interior

    Bedrooms & bathrooms
    • Bedrooms: 3
    • Bathrooms: 3
    • Full bathrooms: 2
    • 1/2 bathrooms: 1
    Rooms
    • Room types: Dining Room, Utility Room, Living Room
    Bedroom
    • Description: Primary Suite Downstairs
    Dining room
    • Description: Formal W Built In Buffet
    Kitchen
    • Description: Large Center Island
    Living room
    • Description: Large W Built In Bar
    Office
    • Description: Upstairs Or 3rd Bdrm
    Heating
    • Forced Air, Natural Gas
    Cooling
    • Central Air
    Appliances
    • Included: Microwave, Oven, Cooktop, Refrigerator, Dishwasher, Trash Compactor, Disposal
    Features
    • Has basement: No
    • Has fireplace: Yes
    • Fireplace features: Fireplace, Gas Log
    Interior area
    • Total structure area: 3,279
    • Total interior livable area: 3,279 sqft

    Property

    Parking
    • Total spaces: 2
    • Parking features: Attached, Garage Door Opener
    • Attached garage spaces: 2
    Features
    • Levels: One and One Half
    • Stories: 1
    • Patio & porch: Patio
    • Exterior features: Lawn Sprinkler System
    • Has private pool: Yes
    • Pool features: Pool
    • Fencing: Back Yard,Wood
    Lot
    • Features: backs up to golf course
    Details
    • Parcel number: 19N02E192SS7350090015
    • Zoning description: Large Lot Single Family Stw

    Construction

    Type & style
    • Home type: SingleFamily
    • Property subtype: Single Family Residence
    Materials
    • Stone/Rock Veneer, Wood Siding, Siding
    • Roof: Composition
    Condition
    • Year built: 1983

    Utilities & green energy

    • Electric: Rural
    • Gas: Natural
    • Sewer: Public Sewer
    • Water: Public

    Community & HOA

    Community
    • Subdivision: Stillwater Golf & Country Club
    Location
    • Region: Stillwater

    Financial & listing details

    • Price per square foot: $140/sqft
    • Tax assessed value: $483,470
    • Annual tax amount: $3,284
    • Date on market: 9/1/2023
    • Road surface type: Paved

    Price history

    DateEventPrice
    11/6/2023Sold$458,000-1.5%$140/sqft
    Source: Stillwater MLS #128353 Report a problem
    9/5/2023Pending sale$465,000$142/sqft
    Source: Stillwater MLS #128353 Report a problem
    9/1/2023Listed for sale$465,000$142/sqft
    Source: Stillwater MLS #128353 Report a problem

    Public tax history

    YearProperty taxesTax assessment
    2025$5,604 +4.7%$55,115 +4.7%
    2024$5,351 +63.3%$52,626 +57.4%
    2023$3,277 +3.1%$33,443 +3%
    2022$3,179 +3.1%$32,469 +3%
    2021$3,083 +3.1%$31,523 +3%
    2020$2,991 +2.8%$30,605 +3%
    2019$2,909 +4.4%$29,714 +6.1%
    2017$2,786 +2.1%$28,009
    2016$2,729 -3.4%$28,009
    2015$2,825 +0.2%$28,009 +1.1%
    2014$2,818 +28.8%$27,713 +3%
    2013$2,189 -20.2%$26,906
    2012$2,741 +4.7%$26,906
    2011$2,618 +1.6%$26,906
    2010$2,576 +0.2%$26,906 +0.2%
    2009$2,570 +0.6%$26,848
    2008$2,555 -2%$26,848
    2007$2,608 $26,848
    Find assessor info on the county website

    Neighborhood: 74074

    Nearby schools

    GreatSchools rating
    Schools provided by the listing agent
    • Elementary: Westwood Elementary

    Source: Stillwater MLS. This data may not be complete. We recommend contacting the local school district to confirm school assignments for this home.

    Get pre-qualified for a loan
    At Zillow Home Loans, we can pre-qualify you in as little as 5 minutes with no impact to your credit score.

    An equal housing lender. NMLS #10287.

    Sell for more on Zillow
    Get a Zillow Showcase℠ listing at no additional cost and you could sell for .
    $509,400
    2% more
    +$10,188
    With Zillow Showcase(estimated)
    $519,588