5112 Waterbrook has been completely reimagined. There is virtually nothing about this home that hasn’t been thoughtfully touched, redesigned or improved. Originally a classic 1950s Windsor Park ranch, it now blends the character of the neighborhood with a warm, organic-modern aesthetic and an exceptional indoor-outdoor lifestyle. Natural light fills the home through expansive picture-frame windows and oversized sliding doors. The remodeled kitchen features creamy white waterfall-edge quartz, European-inspired tile, and beautiful white oak slim-shaker cabinetry with soft-close hardware. The spacious primary suite addition creates a true retreat, with a spa-inspired bath featuring a curved microcement shower and floor-to-ceiling terra-cotta tile. But the real story continues outside. Approximately 600 SF of finished deck creates an incredible entertaining and relaxation space, complete with a shaded cowboy pool and virtually no yard maintenance. The 195 SF vaulted, conditioned wellness center adds another dimension to the property—perfect as an office, gym, yoga studio, creative space, recording studio or guest retreat. With 3 bedrooms, 2 bathrooms and approximately 1,578 SF of total conditioned space, this home was designed from the ground up for how people want to live today while still honoring what makes Windsor Park special. Every detail has been considered. Every space has a purpose. Completely reimagined and unmistakably Windsor Park. All improvements and additions were fully permitted and passed inspection.
Active
$674,900
5112 Waterbrook Dr, Austin, TX 78723
3beds
1,578sqft
Single Family Residence
Built in 1958
7,736 Square Feet Lot
$-- Zestimate®
$428/sqft
$-- HOA
What's special
Shaded cowboy poolWarm organic-modern aestheticVirtually no yard maintenanceExpansive picture-frame windowsCreamy white waterfall-edge quartzEuropean-inspired tileCurved microcement shower
- 14 days
- 1,130
- 106
Likely to sell faster than
Zillow last checked:
Listing updated:
Listed by:
Travis Helmig (512) 817-1951,
Spyglass Realty (512) 759-0889
Source: Unlock MLS,MLS#: 4473362
Facts & features
Interior
Bedrooms & bathrooms
- Bedrooms: 3
- Bathrooms: 2
- Full bathrooms: 2
- Main level bedrooms: 3
Primary bedroom
- Level: Main
Bedroom
- Level: Main
Bedroom
- Level: Main
Dining room
- Level: Main
Kitchen
- Level: Main
Living room
- Level: Main
Heating
- Central
Cooling
- Ceiling Fan(s), Central Air, Electric
Appliances
- Included: Dishwasher, Microwave, Range, Free-Standing Gas Range, Free-Standing Refrigerator
Features
- Ceiling Fan(s), Quartz Counters, Pantry, Primary Bedroom on Main
- Flooring: Wood
- Windows: None
Interior area
- Total interior livable area: 1,578 sqft
Property
Parking
- Parking features: Driveway
Accessibility
- Accessibility features: None
Features
- Levels: One
- Stories: 1
- Patio & porch: Deck
- Exterior features: Private Yard
- Pool features: None
- Fencing: Back Yard, Fenced, Wood, Wrought Iron
- Has view: Yes
- View description: None
- Waterfront features: None
Lot
- Size: 7,736 Square Feet
- Features: Level
Details
- Additional structures: Outbuilding
- Parcel number: 02181906250000
- Special conditions: Standard
Construction
Type & style
- Home type: SingleFamily
- Property subtype: Single Family Residence
Materials
- Foundation: Slab
- Roof: Composition
Condition
- Updated/Remodeled
- New construction: No
- Year built: 1958
Utilities & green energy
- Sewer: Public Sewer
- Water: Public
- Utilities for property: Electricity Connected, Sewer Connected, Water Connected
Community & HOA
Community
- Features: None
- Subdivision: Windsor Park 03 Sec 01
HOA
- Has HOA: No
Location
- Region: Austin
Financial & listing details
- Price per square foot: $428/sqft
- Tax assessed value: $450,937
- Annual tax amount: $8,426
- Date on market: 8/21/2026
- Listing terms: Cash,Conventional,FHA,VA Loan
- Electric utility on property: Yes
Estimated market value
Not available
Estimated sales range
Not available
Not available
Price history
| Date | Event | Price |
|---|---|---|
| 8/21/2026 | Listed for sale | $674,900$428/sqft |
Source:  Unlock MLS #4473362 Report a problem Unlock MLS #4473362 Report a problem | ||
Public tax history
| Year | Property taxes | Tax assessment |
|---|---|---|
| 2025 | -- | $450,937 +6.2% |
| 2024 | $6,670 +22.1% | $424,610 +10% |
| 2023 | $5,462 -7.6% | $386,009 +10% |
| 2022 | $5,909 | $350,917 +10% |
| 2021 | -- | $319,015 +10% |
| 2020 | $5,741 +14.8% | $290,014 -6.8% |
| 2019 | $5,002 +18.1% | $311,313 +29.9% |
| 2018 | $4,236 | $239,681 +10% |
| 2017 | $4,236 +20.4% | $217,892 +10% |
| 2016 | $3,517 | $198,084 +10% |
| 2015 | $3,517 | $180,076 +10% |
| 2014 | $3,517 | $163,705 +10% |
| 2013 | -- | $148,823 +0.4% |
| 2012 | -- | $148,240 +7% |
| 2011 | -- | $138,486 +10% |
| 2010 | -- | $125,896 +10% |
| 2009 | -- | $114,451 +10% |
| 2008 | -- | $104,046 +10% |
| 2007 | -- | $94,587 +10% |
| 2006 | -- | $85,988 +10% |
| 2005 | -- | $78,171 +18.8% |
| 2002 | $1,354 | $65,773 |
Find assessor info on the county website
Monthly payment
Est. payment
Payment breakdown
Explore the cost of this home by adjusting the details. Changes won't be saved.Climate risks
Neighborhood: Windsor Park
Nearby schools
Schools provided by the listing agent
- Elementary: Blanton
- Middle: Bertha Sadler Means
- High: Northeast Early College
- District: Austin ISD
Source: Unlock MLS. This data may not be complete. We recommend contacting the local school district to confirm school assignments for this home.
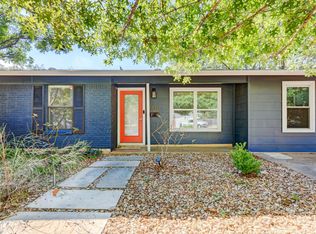

Similar homes
- $625,0003 bd2 ba1.7k sqft1201 Ridgehaven Dr, Austin, TX 78723Active

 MLS ID #7808831, Eduardo Duran, Realty of America, LLC. Unlock MLS
 - $699,0005 bd4 ba2.1k sqft2112 Vanderbilt Ln, Austin, TX 78723Active
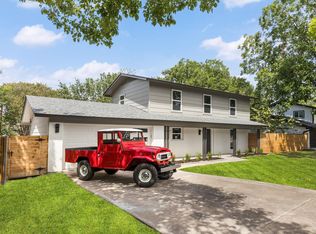 MLS ID #4893974, Jesper Taktblad, Serhant Texas, LLC. Unlock MLS
 - $699,0003 bd3 ba2.1k sqft4020 Airport Blvd #7, Austin, TX 78722Active
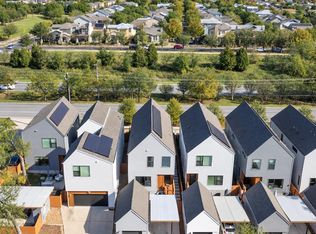 MLS ID #3180945, Jessica Smith, Epique Realty LLC. Unlock MLS
 - $549,9993 bd2 ba1.4k sqft6807 Roanoke Dr, Austin, TX 78723Active
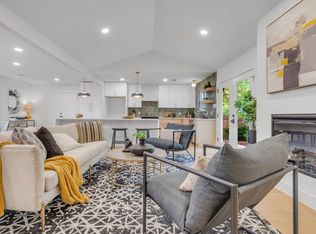 MLS ID #5793670, Yasmeen Haddad, ZERA Realty. Unlock MLS
 - $699,5004 bd3 ba2.1k sqft8102 Burrell Dr, Austin, TX 78757ActiveMLS ID #1977281, Isaiah Tibbs, Allure Real Estate. Unlock MLS
- $575,0004 bd2 ba1.9k sqft7304 Hartnell Dr, Austin, TX 78723ActiveMLS ID #6710497, Eduardo Duran, Realty of America, LLC. Unlock MLS
- $730,0004 bd4 ba2.2k sqft3305 Hycreek Dr, Austin, TX 78723ActiveMLS ID #4832395, Eric Hernandez, eXp Realty, LLC. Unlock MLS
- $480,0003 bd2 ba1.2k sqft4710 Russet Hill Dr, Austin, TX 78723ActiveMLS ID #9824323, Kory Moye, New Home Realty. Unlock MLS
- $775,0003 bd2 ba1.8k sqft4403 Elmsgrove Dr, Austin, TX 78721ActiveMLS ID #4972678, Lindsay Neuren, Compass RE Texas, LLC. Unlock MLS
- $614,9994 bd2 ba1.3k sqft3101 Steck Ave, Austin, TX 78757ActiveMLS ID #1511637, Russ Cullum, Serhant Texas, LLC. Unlock MLS
- $475,0003 bd2 ba1.8k sqft4715 Carsonhill Dr, Austin, TX 78723ActiveMLS ID #9065851, Paola Masso, Coldwell Banker Realty. Unlock MLS
- $525,0004 bd3 ba1.9k sqft6205 Hylawn Dr, Austin, TX 78723ActiveMLS ID #6553165, Sumina Bhatti, Compass RE Texas, LLC. Unlock MLS
- $485,0003 bd2 ba1k sqft1400 Westmoor Dr, Austin, TX 78723ActiveMLS ID #6495693, Pascal Munnelly, Keller Williams Realty. Unlock MLS
- $720,0004 bd3 ba1.8k sqft5203 Ledesma Rd, Austin, TX 78721ActiveMLS ID #9139622, Jesse Schaeffer, Bramlett Partners. Unlock MLS
- $650,0005 bd4 ba2.1k sqft3506 Pennsylvania Ave #1, Austin, TX 78721ActiveMLS ID #7572840, Todd Burgener, Douglas Elliman Real Estate. Unlock MLS
- $800,0003 bd2 ba1.3k sqft2406 Santa Maria St, Austin, TX 78702ActiveMLS ID #2020597, Norma Acosta, Compass RE Texas, LLC. Unlock MLS
- $650,0002 bd4 ba1.6k sqft5104 Stone Gate Dr #2, Austin, TX 78721ActiveMLS ID #7553708, Jaclyn Houghton, eXp Realty, LLC. Unlock MLS
- $650,0003 bd3 ba1.3k sqft4020 Valley View Rd #B, Austin, TX 78704ActiveMLS ID #7121752, Melody Rodela, KW-Austin Portfolio Real Estate. Unlock MLS
- $665,0004 bd3 ba1.8k sqft4501 Pack Saddle Pass, Austin, TX 78745ActiveMLS ID #6590860, Darsh Parikh, Compass RE Texas, LLC. Unlock MLS
- $499,0002 bd3 ba1.2k sqft1609 Deloney St #B, Austin, TX 78721ActiveMLS ID #9636256, Jenn Carey, Open House Austin Group LLC. Unlock MLS
