A large 5-bedroom home with vaulting 2 story ceilings that sits in the summer creek south neighborhood. This colonial style home has something to offer for everyone, coming equipped with a downstairs primary suite over looking the backyard pool, marble primary bathroom and top of the line quartz style countertops, a gourmet kitchen with slate backsplash and Kitchenaid appliances, then proceed to the backyard that overlooks your inground pool and spa, along with views of C.P. Hadly Park. On the 2nd story contains 4 large bedrooms, and a private loft, overlooking the downstairs Livingroom. Neighborhood amenities include walking trails, waterpark and playground.
Sold
Price Unknown
5112 Whisper Dr, Fort Worth, TX 76123
5beds
3,461sqft
Single Family Residence
Built in 2001
0.33 Acres Lot
$451,600 Zestimate®
$--/sqft
$5,406 Estimated rent
Home value
$451,600
$429,000 - $474,000
$5,406/mo
Zestimate® history
Owner options
List your home for rent
$5,406/mo
Rent Zestimate®
Find your next renter with Zillow Rental Manager. Plus, with online applications, you can quickly screen prospective tenants – for free.
$5,406/mo
Rent Zestimate®
Refinance and save
$207/mo
Est. payment
Refinancing to a lower rate could help reduce your monthly payments and save thousands over the life of the loan.
$207/mo
Est. payment
Explore your selling options
Work with a Zillow partner agent
Leverage their expertise and Zillow's premium Showcase listings to get your home seen by more buyers.
Get startedList with your own agent
Get your home in front of millions of buyers by listing it on Zillow.
Learn how to do itSell it yourself
Take full control of how buyers see your home on Zillow by listing For Sale by Owner (FSBO).
List your homeWhat's special
Quartz style countertopsBackyard poolColonial style homeSlate backsplashPrivate loftDownstairs primary suiteGourmet kitchen
Zillow last checked:
Listing updated:
Listed by:
Alec Butcher 0725060 972-418-2932,
LoKation Real Estate 972-418-2932
Bought with:
Jeremy Conrad
Fathom Realty
Source: NTREIS,MLS#: 20505766
Facts & features
Interior
Bedrooms & bathrooms
- Bedrooms: 5
- Bathrooms: 4
- Full bathrooms: 3
- 1/2 bathrooms: 1
Primary bedroom
- Level: First
- Dimensions: 10 x 15
Primary bedroom
- Level: Second
- Dimensions: 10 x 15
Living room
- Level: First
- Dimensions: 20 x 16
Appliances
- Included: Convection Oven, Dryer, Dishwasher, Electric Range, Disposal, Gas Water Heater, Microwave, Refrigerator, Washer
Features
- Chandelier, Granite Counters, Open Floorplan, Pantry, Smart Home, Cable TV, Vaulted Ceiling(s), Wired for Sound
- Flooring: Carpet, Ceramic Tile, Luxury Vinyl, Luxury VinylPlank, Marble
- Has basement: No
- Number of fireplaces: 1
- Fireplace features: Gas Log
Interior area
- Total interior livable area: 3,461 sqft
Property
Parking
- Total spaces: 2
- Parking features: Garage, Garage Door Opener, Lighted, Paved, Side By Side
- Attached garage spaces: 2
Accessibility
- Accessibility features: Accessible Full Bath, Accessible Bedroom, Accessible Kitchen, Accessible Approach with Ramp, Accessible Doors, Accessible Entrance
Features
- Levels: Two
- Stories: 2
- Patio & porch: Covered
- Exterior features: Barbecue, Fire Pit, Lighting, Outdoor Grill
- Has private pool: Yes
- Pool features: Heated, In Ground, Outdoor Pool, Pool, Private, Pool Sweep, Pool/Spa Combo, Waterfall
- Fencing: Back Yard,Wood
- Has view: Yes
- View description: Park/Greenbelt
Lot
- Size: 0.33 Acres
- Features: Landscaped, Sprinkler System
- Residential vegetation: Cleared
Details
- Parcel number: 07683774
- Other equipment: Irrigation Equipment, Satellite Dish
Construction
Type & style
- Home type: SingleFamily
- Architectural style: Colonial,Detached
- Property subtype: Single Family Residence
Materials
- Brick, Vinyl Siding
- Roof: Shingle
Condition
- Year built: 2001
Utilities & green energy
- Sewer: Public Sewer
- Water: Public
- Utilities for property: Natural Gas Available, Sewer Available, Separate Meters, Water Available, Cable Available
Community & HOA
Community
- Features: Sidewalks
- Security: Security System Owned, Security System, Fire Alarm, Smoke Detector(s)
- Subdivision: Summer Creek South
HOA
- Has HOA: Yes
- Services included: All Facilities
- HOA fee: $207 semi-annually
- HOA name: Summer Creek South HOA
- HOA phone: 866-473-2573
Location
- Region: Fort Worth
Financial & listing details
- Tax assessed value: $426,634
- Annual tax amount: $7,134
- Date on market: 3/20/2024
- Cumulative days on market: 41 days
Price history
| Date | Event | Price |
|---|---|---|
| 3/18/2024 | Sold | -- |
Source: NTREIS #20505766 Report a problem | ||
| 2/26/2024 | Pending sale | $448,000$129/sqft |
Source: NTREIS #20505766 Report a problem | ||
| 2/23/2024 | Listing removed | -- |
Source: NTREIS #20505766 Report a problem | ||
| 2/17/2024 | Contingent | $448,000$129/sqft |
Source: NTREIS #20505766 Report a problem | ||
| 2/15/2024 | Price change | $448,000-0.1%$129/sqft |
Source: NTREIS #20505766 Report a problem | ||
| 2/1/2024 | Price change | $448,500-0.1%$130/sqft |
Source: NTREIS #20505766 Report a problem | ||
| 1/18/2024 | Price change | $449,000-0.1%$130/sqft |
Source: NTREIS #20505766 Report a problem | ||
| 1/5/2024 | Listed for sale | $449,500+0.6%$130/sqft |
Source: NTREIS #20505766 Report a problem | ||
| 12/3/2023 | Listing removed | -- |
Source: NTREIS #20448810 Report a problem | ||
| 11/20/2023 | Price change | $447,000-0.1%$129/sqft |
Source: NTREIS #20448810 Report a problem | ||
| 11/10/2023 | Price change | $447,500-0.1%$129/sqft |
Source: NTREIS #20448810 Report a problem | ||
| 11/2/2023 | Price change | $448,000-0.1%$129/sqft |
Source: NTREIS #20448810 Report a problem | ||
| 10/25/2023 | Price change | $448,500-0.1%$130/sqft |
Source: NTREIS #20448810 Report a problem | ||
| 10/19/2023 | Price change | $449,000-2.2%$130/sqft |
Source: NTREIS #20448810 Report a problem | ||
| 10/6/2023 | Listed for sale | $459,000+99.6%$133/sqft |
Source: NTREIS #20448810 Report a problem | ||
| 6/3/2016 | Sold | -- |
Source: Agent Provided Report a problem | ||
| 4/15/2016 | Pending sale | $230,000$66/sqft |
Source: Millennium, REALTORS #13319796 Report a problem | ||
| 3/31/2016 | Price change | $230,000-4.2%$66/sqft |
Source: Millennium, REALTORS #13319796 Report a problem | ||
| 2/13/2016 | Listed for sale | $240,000+2.1%$69/sqft |
Source: Millennium, REALTORS #13319796 Report a problem | ||
| 10/8/2015 | Listing removed | $235,000$68/sqft |
Source: MILLENNIUM REALTORS #13195339 Report a problem | ||
| 8/17/2015 | Price change | $235,000-1.3%$68/sqft |
Source: MILLENNIUM REALTORS #13195339 Report a problem | ||
| 7/15/2015 | Listed for sale | $238,000+8.2%$69/sqft |
Source: MILLENNIUM REALTORS #13195339 Report a problem | ||
| 12/2/2013 | Sold | -- |
Source: Agent Provided Report a problem | ||
| 10/11/2013 | Price change | $219,900-2.2%$64/sqft |
Source: RE/MAX Trinity #12024677 Report a problem | ||
| 10/1/2013 | Price change | $224,900-3.9%$65/sqft |
Source: RE/MAX Trinity #12024677 Report a problem | ||
| 9/17/2013 | Listed for sale | $234,000$68/sqft |
Source: RE/MAX Trinity #12024677 Report a problem | ||
| 6/8/2011 | Sold | -- |
Source: Agent Provided Report a problem | ||
| 12/17/2009 | Sold | -- |
Source: Agent Provided Report a problem | ||
| 9/17/2009 | Sold | -- |
Source: Agent Provided Report a problem | ||
Public tax history
| Year | Property taxes | Tax assessment |
|---|---|---|
| 2025 | $7,134 +13.4% | $426,634 |
| 2024 | $6,291 +8.7% | $426,634 -1.1% |
| 2023 | $5,785 -14.5% | $431,209 +26.3% |
| 2022 | $6,767 +4.6% | $341,353 +26.5% |
| 2021 | $6,467 -2.5% | $269,842 |
| 2020 | $6,634 -16.2% | $269,842 |
| 2019 | $7,915 -3% | $269,842 +1.5% |
| 2018 | $8,157 +5.7% | $265,789 +6.8% |
| 2017 | $7,719 +28.8% | $248,753 +8.7% |
| 2016 | $5,993 +0.3% | $228,862 +4.1% |
| 2015 | $5,974 | $219,800 |
| 2014 | $5,974 | $219,800 +15% |
| 2013 | -- | $191,100 -0.8% |
| 2012 | -- | $192,700 |
| 2011 | -- | $192,700 +4.4% |
| 2010 | -- | $184,500 -15.7% |
| 2009 | -- | $218,900 |
| 2008 | -- | $218,900 +2.2% |
| 2007 | -- | $214,200 |
| 2006 | -- | $214,200 +7% |
| 2005 | -- | $200,100 +27.2% |
| 2004 | -- | $157,300 -12.7% |
| 2003 | -- | $180,200 +29.5% |
| 2002 | -- | $139,100 +586.9% |
| 2001 | -- | $20,250 |
Find assessor info on the county website
Neighborhood: Summer Creek South
Nearby homes
- $352,6004 bd3 ba3.1k sqft5116 Whisper Dr, Fort Worth, TX 76123Off Market

- $356,2004 bd3 ba3k sqft5108 Whisper Dr, Fort Worth, TX 76123Off Market
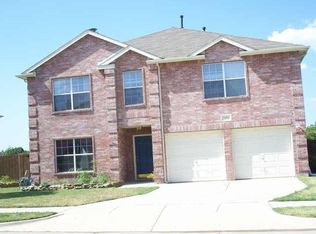
- $239,900-- bd-- ba1k sqft8728 Texas Risinger Dr UNIT 49, Fort Worth, TX 76123Off Market
- $267,2003 bd2 ba1.1k sqft8724 Texas Risinger Dr, Fort Worth, TX 76123Off Market
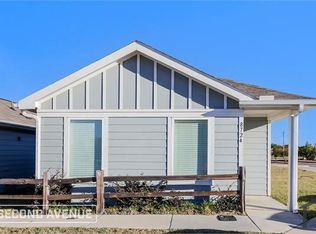
- $239,300-- bd-- ba1k sqft8724 Texas Risinger Dr UNIT 51, Fort Worth, TX 76123Off Market
- $2,2993 bd2 ba1k sqft8732 Texas Risinger Dr, Fort Worth, TX 76123For Rent
- $--3 bd2 ba1k sqft8728 Texas Risinger Dr, Fort Worth, TX 76123Off Market
- $389,9005 bd3 ba3.3k sqft5200 Whisper Dr, Fort Worth, TX 76123Off Market
Nearby schools
GreatSchools rating
- 5/10Dallas Park Elementary SchoolGrades: PK-5Distance: 0.7 mi
- 3/10Summer Creek Middle SchoolGrades: 6-8Distance: 1.4 mi
- 3/10North Crowley High SchoolGrades: 9-12Distance: 0.9 mi
Schools provided by the listing agent
- Elementary: Sue Crouch
- Middle: Summer Creek
- High: North Crowley
- District: Crowley ISD
Source: NTREIS. This data may not be complete. We recommend contacting the local school district to confirm school assignments for this home.
Get a cash offer in 3 minutes
Find out how much your home could sell for in as little as 3 minutes with a no-obligation cash offer.
Estimated market value
$451,600
Get a cash offer in 3 minutes
Find out how much your home could sell for in as little as 3 minutes with a no-obligation cash offer.
Estimated market value
$451,600
- Texas
- Tarrant County
- Fort Worth
- 76123
- Summer Creek South
- 5112 Whisper Dr
Nearby cities
Nearby neighborhoods
Nearby zip codes
Other Fort Worth Topics
