Golf course living in Las Vegas under $600,000. This single-level 4-bedroom home sits on the 18th fairway of Los Prados Golf Course, one of the most sought-after and underrated communities in the northwest valley. Resort-style amenities include a community restaurant, making this a rare lifestyle opportunity at this price point.
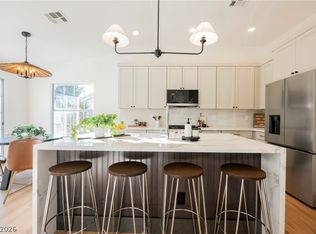
The grand entryway flows into the main living areas. Wood look brown tile flooring throughout. The chef’s kitchen features white cabinetry, quartz countertops, double ovens, a large walk in pantry. All appliances convey including washer and dryer.
The spacious family room features a wet bar, beautifully trimmed windows & a gas fireplace perfect for cozy evenings. The primary suite includes an updated walk-in shower with bench. The adjoining bedroom, separated by double doors, functions beautifully as a nursery, sitting room, den, or fourth bedroom. A Murphy bed in the front bedroom adds flexible living space for guests or a home office.
Crown molding in the living and dining rooms. Bold 5-inch white baseboards. Windows finished with elegant trim and casings throughout the main living areas. Freshly painted interior.
Step outside to a charming front patio with flagstone and cement. The backyard is finished with artificial turf and direct 18th fairway views, low maintenance and move-in ready.
Single-level homes with golf course views in Las Vegas sell fast. Los Prados is a hidden gem offering the community feel, amenities, and location that buyers relocating from California, Arizona, and beyond are actively searching for. Easy access to the 215 or 95 with nearby shopping & dining makes this northwest Las Vegas address even more appealing.
Priced at $550,000. Schedule your private showing today.
Closed
$550,000
5112 Wild Marigold Dr, Las Vegas, NV 89130
4beds
2,349sqft
Single Family Residence
Built in 1994
6,534 Square Feet Lot
$549,900 Zestimate®
$234/sqft
$2,467 Estimated rent
Home value
$549,900
$522,000 - $577,000
$2,467/mo
Zestimate® history
Owner options
List your home for rent
$2,467/mo
Rent Zestimate®
Find your next renter with Zillow Rental Manager. Plus, with online applications, you can quickly screen prospective tenants – for free.
$2,467/mo
Rent Zestimate®
Refinance and save
$3,447/mo
Est. payment
Refinancing to a lower rate could help reduce your monthly payments and save thousands over the life of the loan.
$3,447/mo
Est. payment
Explore your selling options
Work with a Zillow partner agent
Leverage their expertise and Zillow's premium Showcase listings to get your home seen by more buyers.
Get startedList with your own agent
Get your home in front of millions of buyers by listing it on Zillow.
Learn how to do itSell it yourself
Take full control of how buyers see your home on Zillow by listing For Sale by Owner (FSBO).
List your homeWhat's special
Quartz countertopsWet barBeautifully trimmed windowsGrand entrywaySpacious family roomGas fireplaceDouble ovens
Zillow last checked:
Listing updated:
Listed by:
Gay Lynn Martin S.0191468 (702)630-0428,
eXp Realty
Bought with:
Alexandria McGurk, S.0184291
Simply Vegas
Source: LVR,MLS#: 2782504 Originating MLS: Greater Las Vegas Association of Realtors Inc
Originating MLS: Greater Las Vegas Association of Realtors IncFacts & features
Interior
Bedrooms & bathrooms
- Bedrooms: 4
- Bathrooms: 2
- Full bathrooms: 2
Primary bedroom
- Description: Ceiling Fan,Ceiling Light,Walk-In Closet(s)
- Dimensions: 14x16
Bedroom 2
- Description: Closet
- Dimensions: 12X9
Bedroom 2
- Description: Closet
- Dimensions: 11x10
Bedroom 3
- Description: Closet
- Dimensions: 11X11
Bedroom 4
- Description: Closet
- Dimensions: 9X11
Dining room
- Description: Formal Dining Room
- Dimensions: 14X11
Family room
- Dimensions: 20X16
Kitchen
- Description: Pantry,Quartz Countertops,Tile Flooring
- Dimensions: 24X12
Living room
- Dimensions: 15x11
Living room
- Dimensions: 14X12
Heating
- Central, Gas
Cooling
- Central Air, Electric
Appliances
- Included: Built-In Electric Oven, Double Oven, Dryer, Electric Cooktop, Gas Water Heater, Refrigerator, Washer
- Laundry: Gas Dryer Hookup, Main Level
Features
- Ceiling Fan(s), Primary Downstairs, Window Treatments
- Flooring: Tile
- Windows: Blinds, Window Treatments
- Number of fireplaces: 1
- Fireplace features: Family Room, Gas
Interior area
- Total structure area: 2,349
- Total interior livable area: 2,349 sqft
Property
Parking
- Total spaces: 3
- Parking features: Attached, Garage, Private
- Attached garage spaces: 3
Features
- Stories: 1
- Patio & porch: Patio, Porch
- Exterior features: Porch, Patio
- Pool features: Community
- Fencing: Block,Back Yard
- Has view: Yes
- View description: Golf Course
Lot
- Size: 6,534 Square Feet
- Features: Desert Landscaping, Landscaped, Synthetic Grass, < 1/4 Acre
Details
- Parcel number: 12536718082
- Zoning description: Single Family
- Horse amenities: None
Construction
Type & style
- Home type: SingleFamily
- Architectural style: One Story
- Property subtype: Single Family Residence
Materials
- Roof: Tile
Condition
- Resale,Very Good Condition
- Year built: 1994
Utilities & green energy
- Electric: Photovoltaics None
- Sewer: Public Sewer
- Water: Public
- Utilities for property: Underground Utilities
Community & HOA
Community
- Features: Pool
- Subdivision: Los Prados Phase 2
HOA
- Has HOA: Yes
- Amenities included: Clubhouse, Golf Course, Gated, Pickleball, Pool, Guard, Spa/Hot Tub, Security, Tennis Court(s)
- Services included: Association Management
- HOA fee: $220 monthly
- HOA name: Los Prados
- HOA phone: 702-645-4523
Location
- Region: Las Vegas
Financial & listing details
- Price per square foot: $234/sqft
- Tax assessed value: $330,386
- Annual tax amount: $2,630
- Date on market: 5/29/2026
- Listing agreement: Exclusive Right To Sell
- Listing terms: Cash,Conventional,FHA,VA Loan
Price history
| Date | Event | Price |
|---|---|---|
| 7/2/2026 | Sold | $550,000$234/sqft |
Source:  LVR #2782504 Report a problem LVR #2782504 Report a problem | ||
| 6/2/2026 | Contingent | $550,000$234/sqft |
Source: LVR #2782504 Report a problem | ||
| 5/29/2026 | Listed for sale | $550,000+189.5%$234/sqft |
Source: LVR #2782504 Report a problem | ||
| 6/30/1994 | Sold | $190,000$81/sqft |
Source: Public Record Report a problem | ||
Public tax history
| Year | Property taxes | Tax assessment |
|---|---|---|
| 2026 | $2,633 +8.1% | $115,635 -0.4% |
| 2025 | $2,435 +8.1% | $116,073 +3.6% |
| 2024 | $2,253 +2.9% | $111,986 +11.5% |
| 2023 | $2,190 +2.9% | $100,452 +10.7% |
| 2022 | $2,128 +0.8% | $90,726 -1.2% |
| 2021 | $2,111 +3% | $91,839 +4.6% |
| 2020 | $2,049 +3% | $87,796 +6.1% |
| 2019 | $1,990 +5.7% | $82,748 |
| 2018 | $1,883 | $82,748 -1.2% |
| 2017 | $1,883 | $83,791 +7.3% |
| 2016 | $1,883 +0.2% | $78,072 +26.5% |
| 2015 | $1,879 +3% | $61,695 +14.3% |
| 2014 | $1,824 | $53,982 |
| 2013 | -- | $53,982 -4.8% |
| 2012 | -- | $56,681 -20% |
| 2011 | -- | $70,873 +7.8% |
| 2010 | -- | $65,755 -21.4% |
| 2009 | -- | $83,636 |
| 2008 | -- | $83,636 -30.2% |
| 2007 | -- | $119,837 +1.6% |
| 2006 | -- | $117,982 +14.8% |
| 2005 | -- | $102,743 +39.2% |
| 2004 | -- | $73,812 +8.8% |
| 2003 | -- | $67,855 +4.3% |
| 2002 | -- | $65,080 +3.9% |
| 2001 | -- | $62,660 |
Find assessor info on the county website
Neighborhood: North Cheyenne
Nearby homes
- $458,4003 bd2 ba1.8k sqft5116 Wild Marigold Dr, Las Vegas, NV 89130Off Market

- $540,0003 bd2 ba1.8k sqft5108 Wild Marigold Dr, Las Vegas, NV 89130Sold
- $468,0004 bd2 ba1.9k sqft5120 Wild Marigold Dr, Las Vegas, NV 89130Off Market

- $488,3004 bd2 ba2.4k sqft5104 Wild Marigold Dr, Las Vegas, NV 89130Off Market
- $456,4003 bd2 ba1.5k sqft5400 Apache Plume Ct, Las Vegas, NV 89130Off Market
- $433,2003 bd2 ba1.8k sqft5401 Corkseed Ct, Las Vegas, NV 89130Off Market
- $518,8004 bd2 ba2.3k sqft5124 Wild Marigold Dr, Las Vegas, NV 89130Off Market
- $490,3003 bd2 ba1.9k sqft5100 Wild Marigold Dr, Las Vegas, NV 89130Off Market
Nearby schools
GreatSchools rating
- 7/10Ernest J. May Elementary SchoolGrades: PK-5Distance: 1 mi
- 3/10Theron L. Swainston Middle SchoolGrades: 6-8Distance: 2.2 mi
- 6/10Shadow Ridge High SchoolGrades: 9-12Distance: 4.7 mi
Schools provided by the listing agent
- Elementary: May, Ernest,May, Ernest
- Middle: Swainston Theron
- High: Shadow Ridge
Source: LVR. This data may not be complete. We recommend contacting the local school district to confirm school assignments for this home.
Get a cash offer in 3 minutes
Find out how much your home could sell for in as little as 3 minutes with a no-obligation cash offer.
Estimated market value
$549,900
Get a cash offer in 3 minutes
Find out how much your home could sell for in as little as 3 minutes with a no-obligation cash offer.
Estimated market value
$549,900
- Nevada
- Clark County
- Las Vegas
- 89130
- North Cheyenne
- 5112 Wild Marigold Dr
Nearby cities
Nearby neighborhoods
Nearby zip codes
Other Las Vegas Topics
