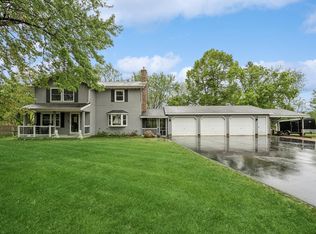
Welcome to 5112 Willow Lane — a stunning, move-in ready home offering style, comfort, and privacy in an unbeatable Minnetonka location. Nestled on a quiet dead-end street surrounded by mature trees, this home is just minutes from Minnetonka High School and nearby sports facilities.
Inside, you'll find an open floor plan perfect for both everyday living and entertaining. The updated kitchen features granite countertops, stainless steel appliances, and custom cabinetry, all complemented by gorgeous flooring throughout. Both bathrooms have been recently remodeled with high-quality finishes.
The lower-level oversized bedroom is ideal as a junior suite or private mother-in-law space, offering enough room for both a bedroom and a cozy living area in one thoughtfully designed space.
Step outside to your private backyard oasis—complete with a spacious deck with TV area, firepit, and storage shed, all surrounded by lush landscaping that creates a truly serene setting. With three large bedrooms, a maintenance-free exterior, and impressive attention to detail throughout, this home offers the perfect blend of functionality and style.
Don’t miss your chance to own this turnkey property in a prime Minnetonka location!
Closed
Zillow last checked:
Listing updated:
Bought with:
The Homefront Team
Edina Realty, Inc.
Source: NorthstarMLS as distributed by MLS GRID,MLS#: 6735956
Price history
| Date | Event | Price |
|---|---|---|
| 10/16/2026 | Listing removed | $3,500$1/sqft |
Source: Zillow Rentals Report a problem | ||
| 10/10/2026 | Listed for rent | $3,500$1/sqft |
Source: Zillow Rentals Report a problem | ||
| 10/10/2026 | Listing removed | $539,900$227/sqft |
Source:  NorthstarMLS as distributed by MLS GRID #7129907 Report a problem NorthstarMLS as distributed by MLS GRID #7129907 Report a problem | ||
| 8/21/2026 | Listed for sale | $539,900+8%$227/sqft |
Source: NorthstarMLS as distributed by MLS GRID #7129907 Report a problem | ||
| 8/13/2026 | Listing removed | $3,500$1/sqft |
Source: Zillow Rentals Report a problem | ||
| 6/22/2026 | Price change | $3,500-12.5%$1/sqft |
Source: Zillow Rentals Report a problem | ||
| 6/1/2026 | Listed for rent | $4,000+100.1%$2/sqft |
Source: Zillow Rentals Report a problem | ||
| 7/28/2025 | Sold | $500,000$211/sqft |
Source: NorthstarMLS as distributed by MLS GRID #6735956 Report a problem | ||
| 6/27/2025 | Pending sale | $500,000$211/sqft |
Source: NorthstarMLS as distributed by MLS GRID #6735956 Report a problem | ||
| 6/12/2025 | Listed for sale | $500,000+59.5%$211/sqft |
Source: NorthstarMLS as distributed by MLS GRID #6735956 Report a problem | ||
| 9/21/2016 | Sold | $313,400+2.8%$132/sqft |
Source: NorthstarMLS as distributed by MLS GRID #4652108 Report a problem | ||
| 2/19/2016 | Pending sale | $304,900$128/sqft |
Source: Edina Realty, Inc., a Berkshire Hathaway affiliate #4652108 Report a problem | ||
| 1/8/2016 | Price change | $304,900-1.6%$128/sqft |
Source: Edina Realty, Inc., a Berkshire Hathaway affiliate #4652108 Report a problem | ||
| 12/18/2015 | Listed for sale | $309,900$131/sqft |
Source: Edina Realty, Inc., a Berkshire Hathaway affiliate #4652108 Report a problem | ||
| 11/23/2015 | Pending sale | $309,900$131/sqft |
Source: Edina Realty, Inc., a Berkshire Hathaway affiliate #4652108 Report a problem | ||
| 10/22/2015 | Price change | $309,900-3.1%$131/sqft |
Source: Edina Realty, Inc., a Berkshire Hathaway affiliate #4652108 Report a problem | ||
| 10/8/2015 | Listed for sale | $319,900+3.2%$135/sqft |
Source: Edina Realty, Inc., a Berkshire Hathaway affiliate #4652108 Report a problem | ||
| 4/19/2013 | Sold | $310,000+6.9%$131/sqft |
Source:  Lake Superior Area Realtors as distributed by MLS GRID #1999312 Report a problem Lake Superior Area Realtors as distributed by MLS GRID #1999312 Report a problem | ||
| 3/8/2013 | Listing removed | $1,999$1/sqft |
Source: Rentbits Report a problem | ||
| 3/2/2013 | Price change | $1,999+2.5%$1/sqft |
Source: Renters Warehouse Report a problem | ||
| 3/1/2013 | Listed for rent | $1,950$1/sqft |
Source: Renters Warehouse Report a problem | ||
| 4/6/2010 | Sold | $289,899+314.1%$122/sqft |
Source: Public Record Report a problem | ||
| 7/7/2009 | Sold | $70,000$29/sqft |
Source: Public Record Report a problem | ||
| 4/27/2009 | Sold | $70,000+27.5%$29/sqft |
Source: Agent Provided Report a problem | ||
| 3/14/2009 | Listed for sale | $54,900-79%$23/sqft |
Source: Listhub #3656724 Report a problem | ||
| 10/28/2004 | Sold | $261,976$110/sqft |
Source: Public Record Report a problem | ||
Get a cash offer in 3 minutes
Find out how much your home could sell for in as little as 3 minutes with a no-obligation cash offer.
Estimated market value
$535,700
