Welcome to 5112 Windsor Avenue – where stylish comfort meets unbeatable location in the heart of Edina.
This beautifully updated 5-bed, 3-bath home offers the perfect blend of charm and modern convenience. Featuring spacious bedrooms, gleaming hardwood floors, a cook’s kitchen outfitted with stainless steel appliances, and a bright, cozy sunroom just off the kitchen, this home boasts multiple spaces to relax and entertain year-round.
Main floor features two bedrooms, one of which is a mudroom currently (4th bedroom) to go with the two bedrooms up and one on main. Remove the exterior door in this 4th bedroom and use the sunroom door if desired as a back entry/exit. A unique bonus is the fully finished and climate-controlled space above the garage—a legal bedroom (5th) ideal for guests, a private home office, a kids clubhouse, or a creative studio. Add a bathroom for the perfect ADU to produce income or allow loved ones to be with you but not next to you!
With thoughtful finishes, generous natural light, and a versatile layout, this home is designed for comfortable and stylish everyday living. Enjoy superb walkability to the vibrant 50th & France district, filled with top-tier shopping, dining, and entertainment options. Commuters will appreciate the easy access to MSP Airport and downtown Minneapolis. Truly a must-see property in one of Edina’s most desirable neighborhoods!
Closed
Street View
Zestimate®
$695,000
5112 Windsor Ave, Edina, MN 55436
5beds
3,174sqft
Single Family
Built in 1947
9,147 Square Feet Lot
$695,000 Zestimate®
$219/sqft
$4,561 Estimated rent
Home value
$695,000
$639,000 - $758,000
$4,561/mo
Zestimate® history
Owner options
List your home for rent
$4,561/mo
Rent Zestimate®
Find your next renter with Zillow Rental Manager. Plus, with online applications, you can quickly screen prospective tenants – for free.
$4,561/mo
Rent Zestimate®
Refinance and save
$4,409/mo
Est. payment
Refinancing to a lower rate could help reduce your monthly payments and save thousands over the life of the loan.
$4,409/mo
Est. payment
Explore your selling options
Work with a Zillow partner agent
Leverage their expertise and Zillow's premium Showcase listings to get your home seen by more buyers.
Get startedList with your own agent
Get your home in front of millions of buyers by listing it on Zillow.
Learn how to do itSell it yourself
Take full control of how buyers see your home on Zillow by listing For Sale by Owner (FSBO).
List your homeWhat's special
Zillow last checked:
Listing updated:
Listed by:
Arthur D Hays 612-805-5929,
Lakes Sotheby's International Realty,
Bergen P Baker 612-860-4401
Bought with:
John Thomas Nevers
Compass
Source: NorthstarMLS as distributed by MLS GRID,MLS#: 6703214
Facts & features
Interior
Bedrooms & bathrooms
- Bedrooms: 5
- Bathrooms: 3
- Full bathrooms: 1
- 3/4 bathrooms: 1
- 1/4 bathrooms: 1
Bedroom
- Level: Main
- Area: 144 Square Feet
- Dimensions: 12x12
Bedroom 2
- Level: Upper
- Area: 90 Square Feet
- Dimensions: 10x09
Bedroom 3
- Level: Upper
- Area: 110 Square Feet
- Dimensions: 11x10
Bedroom 4
- Level: Main
- Area: 117 Square Feet
- Dimensions: 13x09
Bedroom 5
- Level: Upper
- Area: 304 Square Feet
- Dimensions: 19x16
Bathroom
- Level: Main
- Area: 48 Square Feet
- Dimensions: 08x06
Bathroom
- Level: Upper
- Area: 35 Square Feet
- Dimensions: 07x05
Dining room
- Level: Main
- Area: 130 Square Feet
- Dimensions: 13x10
Family room
- Level: Lower
- Area: 264 Square Feet
- Dimensions: 22x12
Game room
- Level: Lower
- Area: 195 Square Feet
- Dimensions: 15x13
Garage
- Level: Main
- Area: 576 Square Feet
- Dimensions: 24x24
Kitchen
- Level: Main
- Area: 99 Square Feet
- Dimensions: 11x09
Living room
- Level: Main
- Area: 273 Square Feet
- Dimensions: 21x13
Sun room
- Level: Main
- Area: 81 Square Feet
- Dimensions: 09x09
Heating
- Forced Air, Fireplace(s)
Cooling
- Central Air
Appliances
- Included: Dishwasher, Dryer, Microwave, Range, Refrigerator, Stainless Steel Appliance(s), Washer
- Laundry: Lower Level, Laundry Room
Features
- Basement: Daylight,Finished,Full
- Number of fireplaces: 2
- Fireplace features: Family Room, Gas, Living Room
Interior area
- Total structure area: 3,174
- Total interior livable area: 3,174 sqft
- Finished area above ground: 2,054
- Finished area below ground: 621
Property
Parking
- Total spaces: 3
- Parking features: Detached Garage, Concrete
- Garage spaces: 2
- Carport spaces: 1
- Details: Garage Dimensions (24x24)
Accessibility
- Accessibility features: None
Features
- Levels: One and One Half
- Stories: 1.5
- Patio & porch: Patio
- Fencing: Full,Privacy
Lot
- Size: 9,147 Square Feet
- Dimensions: 60 x 148 x 60 x 153
- Features: Tree Coverage - Medium
Details
- Foundation area: 1232
- Parcel number: 3311721210105
- Zoning description: Residential-Single Family
Construction
Type & style
- Home type: SingleFamily
- Property subtype: Single Family
Materials
- Roof: Age 8 Years or Less,Asphalt
Condition
- New construction: No
- Year built: 1947
Utilities & green energy
- Gas: Natural Gas
- Sewer: City Sewer/Connected
- Water: City Water/Connected
Community & HOA
Community
- Subdivision: Westchester Knolls
HOA
- Has HOA: No
Location
- Region: Edina
Financial & listing details
- Price per square foot: $219/sqft
- Tax assessed value: $485,500
- Annual tax amount: $6,181
- Date on market: 5/12/2025
- Cumulative days on market: 39 days
Price history
| Date | Event | Price |
|---|---|---|
| 7/23/2025 | Sold | $695,000-7.3%$219/sqft |
Source:  NorthstarMLS as distributed by MLS GRID #6703214 Report a problem NorthstarMLS as distributed by MLS GRID #6703214 Report a problem | ||
| 6/24/2025 | Pending sale | $749,500$236/sqft |
Source: NorthstarMLS as distributed by MLS GRID #6703214 Report a problem | ||
| 6/4/2025 | Price change | $749,500-5.7%$236/sqft |
Source: NorthstarMLS as distributed by MLS GRID #6703214 Report a problem | ||
| 5/16/2025 | Listed for sale | $795,000+128.5%$250/sqft |
Source: NorthstarMLS as distributed by MLS GRID #6703214 Report a problem | ||
| 9/14/2004 | Sold | $347,900+73.1%$110/sqft |
Source: Public Record Report a problem | ||
| 11/24/1999 | Sold | $201,000$63/sqft |
Source: Public Record Report a problem | ||
Public tax history
| Year | Property taxes | Tax assessment |
|---|---|---|
| 2025 | $7,730 +4.1% | $485,500 -1.5% |
| 2024 | $7,423 +3.5% | $493,100 +0.6% |
| 2023 | $7,172 +5.3% | $490,000 +5.6% |
| 2022 | $6,810 +3.1% | $464,100 +13.6% |
| 2021 | $6,606 -0.7% | $408,700 +4.2% |
| 2020 | $6,649 +0.7% | $392,100 +1% |
| 2019 | $6,606 -0.7% | $388,200 +13% |
| 2018 | $6,649 +9.5% | $343,400 +9.8% |
| 2017 | $6,073 +4.1% | $312,800 -2.5% |
| 2016 | $5,834 -3% | $320,700 -1% |
| 2015 | $6,016 +2.1% | $324,100 +38.2% |
| 2014 | $5,892 +81.2% | $234,500 |
| 2013 | $3,251 +0.2% | $234,500 -2.1% |
| 2012 | $3,246 +9.8% | $239,600 |
| 2011 | $2,956 +2.4% | $239,600 -5.4% |
| 2010 | $2,886 -3.5% | $253,200 -7.5% |
| 2009 | $2,992 -9.2% | $273,700 -9.7% |
| 2006 | $3,294 +4.7% | $303,200 +7.4% |
| 2005 | $3,148 +8.4% | $282,400 +15% |
| 2004 | $2,905 +6.4% | $245,600 +12% |
| 2002 | $2,731 -32.2% | $219,300 |
| 2001 | $4,027 | -- |
Find assessor info on the county website
Neighborhood: Melody Lake
Nearby homes
- $1,313,0005 bd4 ba3.6k sqft5108 Windsor Ave, Edina, MN 55436Off Market
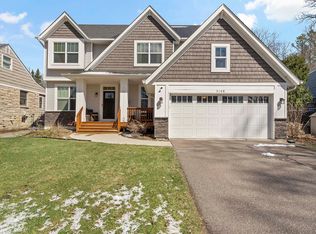
- $---- bd-- ba-- sqft5108 Windsor Ave, Minneapolis, MN 55436Off Market
- $1,175,5005 bd4 ba4.7k sqft5120 Windsor Ave, Edina, MN 55436Off Market
- $476,0002 bd2 ba1.8k sqft5104 Windsor Ave, Edina, MN 55436Sold

- $664,6004 bd1 ba2.2k sqft5113 Richmond Dr, Edina, MN 55436Off Market
- $582,7003 bd2 ba1.4k sqft5117 Richmond Dr, Edina, MN 55436Off Market
- $620,0004 bd2 ba3.1k sqft5109 Richmond Dr, Edina, MN 55436Sold
- $606,2004 bd3 ba2k sqft5109 Windsor Ave, Edina, MN 55436Off Market
Nearby schools
GreatSchools rating
- 9/10Countryside Elementary SchoolGrades: K-5Distance: 0.9 mi
- 9/10Valley View Middle SchoolGrades: 6-8Distance: 1.9 mi
- 10/10Edina Senior High SchoolGrades: 9-12Distance: 1.9 mi
Get a cash offer in 3 minutes
Find out how much your home could sell for in as little as 3 minutes with a no-obligation cash offer.
Estimated market value
$695,000
Get a cash offer in 3 minutes
Find out how much your home could sell for in as little as 3 minutes with a no-obligation cash offer.
Estimated market value
$695,000
- Minnesota
- Hennepin County
- Edina
- 55436
- Melody Lake
- 5112 Windsor Ave
Nearby cities
Nearby neighborhoods
Nearby zip codes
Other Edina Topics
