Begin the New Year in your New Home!!! Great Granger area and PHM schools! Wonderfully updated and cared for home-new high end floorig and carpet. Lots of fresh pain! Kitchen includes new refrigerator, disposal, dishwasher. plus area for a quick coffee or a bowl of cereal and lots of room for diinner with family and friends! LR/Great room with fireplace for cozy evenings, MBR en suite with double closets, plus 2 additional bedrooms and main full bath. Step out the sliding doors to entertaining deck and yard. 2 car attached garage with additional work space and new garage door. Partially finished LL with man cave theater area plus bar, flex space room has super sized walk in cedar closet and 3rd full bath. plus additional storage area. This home will not disappoint!
Closed
$295,000
51121 Oak Lined Dr, Granger, IN 46530
3beds
2,180sqft
Single Family Residence
Built in 1988
0.42 Acres Lot
$319,200 Zestimate®
$--/sqft
$3,027 Estimated rent
Home value
$319,200
$281,000 - $361,000
$3,027/mo
Zestimate® history
Owner options
List your home for rent
$3,027/mo
Rent Zestimate®
Find your next renter with Zillow Rental Manager. Plus, with online applications, you can quickly screen prospective tenants – for free.
$3,027/mo
Rent Zestimate®
Refinance and save
$1,473/mo
Est. payment
Refinancing to a lower rate could help reduce your monthly payments and save thousands over the life of the loan.
$1,473/mo
Est. payment
Explore your selling options
Work with a Zillow partner agent
Leverage their expertise and Zillow's premium Showcase listings to get your home seen by more buyers.
Get startedList with your own agent
Get your home in front of millions of buyers by listing it on Zillow.
Learn how to do itSell it yourself
Take full control of how buyers see your home on Zillow by listing For Sale by Owner (FSBO).
List your homeWhat's special
Additional work spaceAdditional storage areaKitchen includes new refrigerator
Zillow last checked:
Listing updated:
Listed by:
Pam Proctor Cell:574-707-9357,
Cressy & Everett - South Bend
Bought with:
Nate Paulus, RB19000318
R1 Property Group LLC
Source: IRMLS,MLS#: 202432025
Facts & features
Interior
Bedrooms & bathrooms
- Bedrooms: 3
- Bathrooms: 3
- Full bathrooms: 3
- Main level bedrooms: 3
Bedroom 1
- Level: Main
Bedroom 2
- Level: Main
Dining room
- Level: Main
Living room
- Level: Main
Heating
- Natural Gas, Forced Air
Cooling
- Central Air, Ceiling Fan(s)
Appliances
- Included: Disposal, Dishwasher, Microwave, Refrigerator, Gas Water Heater, Water Softener Owned
- Laundry: Main Level
Features
- Bar, Cedar Closet(s), Walk-In Closet(s), Laminate Counters, Dumbwaiter, Eat-in Kitchen, Entrance Foyer, Kitchen Island, Open Floorplan, Stand Up Shower, Main Level Bedroom Suite
- Flooring: Carpet, Laminate
- Windows: Window Treatments
- Basement: Full,Partially Finished,Concrete
- Number of fireplaces: 1
- Fireplace features: Living Room, Wood Burning
Interior area
- Total structure area: 2,760
- Total interior livable area: 2,180 sqft
- Finished area above ground: 1,380
- Finished area below ground: 800
Property
Parking
- Total spaces: 2
- Parking features: Attached, Garage Door Opener, Concrete
- Attached garage spaces: 2
- Has uncovered spaces: Yes
Features
- Levels: One
- Stories: 1
- Patio & porch: Deck, Porch Covered
- Fencing: None
Lot
- Size: 0.42 Acres
- Dimensions: 106x155
- Features: Corner Lot, Level, Rural Subdivision, Landscaped
Details
- Parcel number: 710517129007.000011
Construction
Type & style
- Home type: SingleFamily
- Property subtype: Single Family Residence
Materials
- Vinyl Siding
Condition
- New construction: No
- Year built: 1988
Utilities & green energy
- Sewer: Septic Tank
- Water: Private
- Utilities for property: Cable Connected
Community & HOA
Community
- Subdivision: Grangers Oak Ridge
Location
- Region: Granger
Financial & listing details
- Tax assessed value: $343,600
- Annual tax amount: $2,138
- Date on market: 8/22/2024
- Listing terms: Cash,Conventional,VA Loan
Price history
| Date | Event | Price |
|---|---|---|
| 2/18/2025 | Sold | $295,000-4.8% |
Source:  IRMLS #202432025 Report a problem IRMLS #202432025 Report a problem | ||
| 2/16/2025 | Pending sale | $310,000 |
Source: IRMLS #202432025 Report a problem | ||
| 1/6/2025 | Price change | $310,000-3.1% |
Source: IRMLS #202432025 Report a problem | ||
| 12/25/2024 | Price change | $320,000-1.7% |
Source: IRMLS #202432025 Report a problem | ||
| 12/7/2024 | Price change | $325,500-0.6% |
Source: IRMLS #202432025 Report a problem | ||
| 12/1/2024 | Price change | $327,450-0.6% |
Source: IRMLS #202432025 Report a problem | ||
| 10/10/2024 | Pending sale | $329,450 |
Source: IRMLS #202432025 Report a problem | ||
| 9/12/2024 | Price change | $329,450-1.7% |
Source: IRMLS #202432025 Report a problem | ||
| 9/3/2024 | Price change | $335,000-1.5% |
Source: IRMLS #202432025 Report a problem | ||
| 8/22/2024 | Listed for sale | $340,000+113.8% |
Source: IRMLS #202432025 Report a problem | ||
| 11/1/2013 | Sold | $159,000-3.6%$73/sqft |
Source: Agent Provided Report a problem | ||
| 6/22/2013 | Listed for sale | $164,900$76/sqft |
Source: Coldwell Banker Roth Wehrly Graber #262630 Report a problem | ||
Public tax history
| Year | Property taxes | Tax assessment |
|---|---|---|
| 2025 | $2,193 +4.9% | $343,600 +33.7% |
| 2024 | $2,091 +4.5% | $256,900 -1% |
| 2023 | $2,001 -3% | $259,500 +15.1% |
| 2022 | $2,063 +12.4% | $225,400 +3.3% |
| 2021 | $1,835 +1.8% | $218,100 +8.1% |
| 2020 | $1,802 -0.8% | $201,800 +1.7% |
| 2019 | $1,816 -21.3% | $198,400 -1.8% |
| 2018 | $2,308 -30.6% | $202,000 +17.4% |
| 2017 | $3,328 +111.2% | $172,000 -0.1% |
| 2016 | $1,576 -56.6% | $172,200 +1.7% |
| 2014 | $3,630 +156.8% | $169,300 +11.7% |
| 2013 | $1,414 +3.6% | $151,600 -0.7% |
| 2012 | $1,364 +13.8% | $152,700 +5.3% |
| 2011 | $1,199 +6.5% | $145,000 +1.2% |
| 2010 | $1,126 -5.4% | $143,300 |
| 2009 | $1,191 | $143,300 |
| 2007 | -- | $143,300 -41.6% |
| 2006 | $1,688 +11.9% | $245,200 |
| 2004 | $1,509 -1.5% | $245,200 -24.4% |
| 2003 | $1,532 | $324,400 +1128.8% |
| 2001 | -- | $26,400 |
Find assessor info on the county website
Neighborhood: 46530
Nearby homes
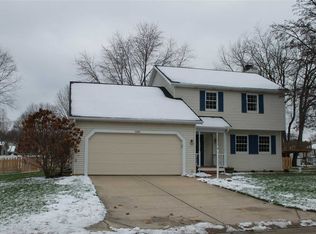
- $358,9003 bd3 ba2k sqft51143 Oak Lined Dr, Granger, IN 46530Off Market
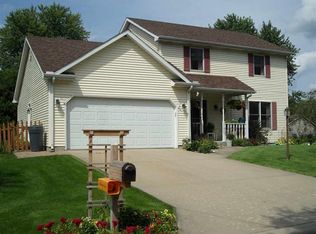
- $333,8003 bd2 ba1.7k sqft11637 Cross Cut Dr, Granger, IN 46530Off Market
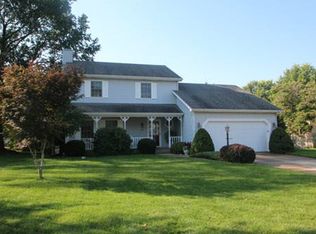
- $345,3003 bd2 ba2.2k sqft11662 Cross Cut Dr, Granger, IN 46530Off Market
- $350,4003 bd2 ba1.6k sqft51120 Oak Lined Dr, Granger, IN 46530Off Market
- $361,6004 bd3 ba1.6k sqft51140 Oak Lined Dr, Granger, IN 46530Off Market
- $354,4003 bd2 ba1.6k sqft11635 Red Oak Dr, Granger, IN 46530Off Market
- $412,0004 bd3 ba2.5k sqft51100 Oak Lined Dr, Granger, IN 46530Off Market
- $411,8003 bd3 ba2.8k sqft11659 Red Oak Dr, Granger, IN 46530Off Market
Nearby schools
GreatSchools rating
- 9/10Horizon Elementary SchoolGrades: PK-5Distance: 1.9 mi
- 10/10Discovery Middle SchoolGrades: 6-8Distance: 2 mi
- 10/10Penn High SchoolGrades: 9-12Distance: 5 mi
Schools provided by the listing agent
- Elementary: Horizon
- Middle: Discovery
- High: Penn
- District: Penn-Harris-Madison School Corp.
Source: IRMLS. This data may not be complete. We recommend contacting the local school district to confirm school assignments for this home.


Get pre-qualified for a loan
At Zillow Home Loans, we can pre-qualify you in as little as 5 minutes with no impact to your credit score.An equal housing lender. NMLS #10287.
Sell for more on Zillow
Get a Zillow Showcase℠ listing at no additional cost and you could sell for .
$319,200
2% more
+$6,384
With Zillow Showcase(estimated)
$325,584
- Indiana
- Saint Joseph County
- Granger
- 46530
- 51121 Oak Lined Dr
Nearby cities
Nearby neighborhoods
Nearby zip codes
Other Granger Topics
