4-bedroom, 2-bath home in NW Rochester. This meticulously maintained, pre-inspected and move-in-ready home features beautiful stone countertops, tiled bathrooms, and comfortable living spaces throughout. The fully fenced backyard offers a large deck and patio, perfect for entertaining, relaxing, or enjoying time outdoors.
Tucked away on a quiet cul-de-sac, the home also features a heated garage and a city park just one block away. Enjoy convenient access to shopping, restaurants, Essex Park, and Highways 52 and 63 for an easy commute. A well-cared-for home in a fantastic location! Move right in and enjoy!
Pending
Price cut: $10K (9/22)
$314,900
5113 19 1/2 Avenue Ln NW, Rochester, MN 55901
4beds
1,837sqft
Single Family
Built in 1991
6,882 Square Feet Lot
$314,600 Zestimate®
$171/sqft
$-- HOA
What's special
- 38 days
- 639
- 52
Zillow last checked:
Listing updated:
Listed by:
Kyle Swanson 507-226-4430,
eXp Realty
Source: NorthstarMLS as distributed by MLS GRID,MLS#: 7130392
Facts & features
Interior
Bedrooms & bathrooms
- Bedrooms: 4
- Bathrooms: 2
- Full bathrooms: 1
- 3/4 bathrooms: 1
Bedroom
- Level: Main
Bedroom 2
- Level: Main
Bedroom 3
- Level: Lower
Bedroom 4
- Level: Lower
Bathroom
- Level: Main
Bathroom
- Level: Lower
Dining room
- Level: Main
Family room
- Level: Lower
Kitchen
- Level: Main
Laundry
- Level: Lower
Living room
- Level: Main
Heating
- Forced Air
Cooling
- Central Air
Appliances
- Included: Dishwasher, Dryer, Gas Water Heater, Microwave, Range, Refrigerator, Stainless Steel Appliance(s), Washer
- Laundry: Lower Level
Features
- Basement: Egress Window(s),Finished,Full,Tile Shower
- Has fireplace: No
- Fireplace features: Family Room, Gas
Interior area
- Total structure area: 1,932
- Total interior livable area: 1,837 sqft
- Finished area above ground: 982
- Finished area below ground: 855
Property
Parking
- Total spaces: 2
- Parking features: Detached Garage, Concrete, Heated Garage, Insulated Garage
- Garage spaces: 2
Accessibility
- Accessibility features: None
Features
- Levels: Multi/Split
- Patio & porch: Deck, Patio
- Fencing: Chain Link,Full
Lot
- Size: 6,882 Square Feet
- Features: Near Public Transit, Tree Coverage - Light
Details
- Foundation area: 950
- Parcel number: 741524047553
- Zoning description: Residential-Single Family
Construction
Type & style
- Home type: SingleFamily
- Property subtype: Single Family
Materials
- Roof: Asphalt
Condition
- New construction: No
- Year built: 1991
Utilities & green energy
- Electric: Circuit Breakers, 100 Amp Service
- Gas: Natural Gas
- Sewer: City Sewer/Connected
- Water: City Water/Connected
Community & HOA
Community
- Subdivision: Cimarron 14th
HOA
- Has HOA: No
Location
- Region: Rochester
Financial & listing details
- Price per square foot: $171/sqft
- Tax assessed value: $281,800
- Annual tax amount: $3,656
- Date on market: 8/24/2026
- Cumulative days on market: 34 days
- Road surface type: Paved
Estimated market value
$314,600
$299,000 - $330,000
$2,062/mo
Price history
| Date | Event | Price |
|---|---|---|
| 9/28/2026 | Pending sale | $314,900$171/sqft |
Source:  NorthstarMLS as distributed by MLS GRID #7130392 Report a problem NorthstarMLS as distributed by MLS GRID #7130392 Report a problem | ||
| 9/22/2026 | Price change | $314,900-3.1%$171/sqft |
Source: NorthstarMLS as distributed by MLS GRID #7130392 Report a problem | ||
| 8/28/2026 | Listed for sale | $324,900$177/sqft |
Source: NorthstarMLS as distributed by MLS GRID #7130392 Report a problem | ||
Public tax history
| Year | Property taxes | Tax assessment |
|---|---|---|
| 2025 | $3,416 +15% | $260,600 +8.6% |
| 2024 | $2,970 | $240,000 +2.7% |
| 2023 | -- | $233,700 +7.3% |
| 2022 | $2,594 +10.5% | $217,700 +17.1% |
| 2021 | $2,348 +2.3% | $185,900 +11.1% |
| 2020 | $2,296 +8.3% | $167,400 +15.4% |
| 2019 | $2,120 | $145,000 -6.8% |
| 2017 | $2,120 +12.6% | $155,500 +24.2% |
| 2016 | $1,882 | $125,200 +16.4% |
| 2015 | $1,882 +13.4% | $107,600 -1.2% |
| 2014 | $1,660 +6.4% | $108,900 -2.3% |
| 2012 | $1,560 | $111,500 -18.7% |
| 2011 | -- | $137,100 -2.8% |
| 2010 | $1,556 -2.6% | $141,000 -1.8% |
| 2008 | $1,598 | $143,600 |
Find assessor info on the county website
Monthly payment
Est. payment
Payment breakdown
Explore the cost of this home by adjusting the details. Changes won't be saved.Climate risks
Neighborhood: Cimarron
Nearby schools
Schools provided by the listing agent
- Elementary: Overland
- Middle: Dakota
- High: Century
Source: NorthstarMLS as distributed by MLS GRID. This data may not be complete. We recommend contacting the local school district to confirm school assignments for this home.
- $323,4004 bd2 ba1.8k sqft1955 51st St NW, Rochester, MN 55901Off Market
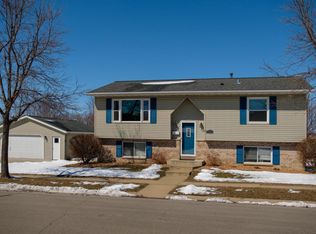
- $318,4004 bd2 ba1k sqft5119 19 1/2 Avenue Ln NW, Rochester, MN 55901Off Market
- $306,1003 bd2 ba1k sqft5114 20th Avenue Ln NW, Rochester, MN 55901Off Market
- $311,6003 bd2 ba1.1k sqft5120 20th Avenue Ln NW, Rochester, MN 55901Off Market
Similar homes
- $315,0004 bd2 ba1.7k sqft2043 42nd St NW, Rochester, MN 55901For Sale

 MLS ID #7134381, Anthony Mason, MN WI Real Estate Hub. NorthstarMLS as distributed by MLS GRID
 - $290,0004 bd2 ba2k sqft2068 48th St NW, Rochester, MN 55901For Sale
 MLS ID #7084322, Dahir Mohamed, Bridge Realty, LLC. NorthstarMLS as distributed by MLS GRID
 - $335,0005 bd2 ba2.1k sqft6209 24th Ave NW, Rochester, MN 55901For Sale
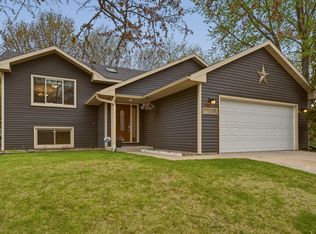 MLS ID #7150384, Jessica Koepp, Edina Realty, Inc.. NorthstarMLS as distributed by MLS GRID
 - $309,9004 bd2 ba2.2k sqft1727 30th St NW, Rochester, MN 55901For Sale
 MLS ID #7144498, David Kinneberg, Re/Max Results. NorthstarMLS as distributed by MLS GRID
 - $360,0004 bd2 ba2k sqft5520 23rd Ave NW, Rochester, MN 55901For SaleMLS ID #7107803, Joseph Sutherland, Counselor Realty of Rochester. NorthstarMLS as distributed by MLS GRID
- $345,0003 bd2 ba2.1k sqft2011 50th St NW, Rochester, MN 55901For SaleMLS ID #7111013, Kara Gyarmaty, Edina Realty, Inc.. NorthstarMLS as distributed by MLS GRID
- $343,6804 bd2 ba1.6k sqft4340 57th St NW, Rochester, MN 55901For SaleMLS ID #7148039, Michael Quinones, Real Broker, LLC.. NorthstarMLS as distributed by MLS GRID
- $319,9004 bd2 ba1.6k sqft605 Elton Hills Dr NW, Rochester, MN 55901For SaleMLS ID #7126180, Kyle Swanson, eXp Realty. NorthstarMLS as distributed by MLS GRID
- $349,9003 bd3 ba1.8k sqft422 Chalet Dr NW, Rochester, MN 55901For SaleMLS ID #7150956, Domaille Real Estate, eXp Realty. NorthstarMLS as distributed by MLS GRID
- $285,0004 bd2 ba2.1k sqft3816 18th Ave NW, Rochester, MN 55901For SaleMLS ID #7111216, Josh Huglen, Real Broker, LLC.. NorthstarMLS as distributed by MLS GRID
- $295,0004 bd2 ba1.6k sqft3821 15th Ave NW, Rochester, MN 55901For SaleMLS ID #7093235, Athieei Lam, Keller Williams Premier Realty. NorthstarMLS as distributed by MLS GRID
- $275,0003 bd2 ba1.4k sqft517 26th St NW, Rochester, MN 55901For SaleMLS ID #7153298, Shawn Buryska, Coldwell Banker Realty. NorthstarMLS as distributed by MLS GRID
- $355,0004 bd2 ba2.4k sqft4608 Canterbury Ct NW, Rochester, MN 55901For SaleMLS ID #7114854, Thomas Hill, Matik Management. NorthstarMLS as distributed by MLS GRID
- $315,0004 bd3 ba2.3k sqft2332 4th Ave NW, Rochester, MN 55901For SaleMLS ID #7141507, Laurie Mangen, Keller Williams Premier Realty. NorthstarMLS as distributed by MLS GRID
- $355,0005 bd3 ba2k sqft6009 25th Ave NW, Rochester, MN 55901For SaleMLS ID #7141521, Ify Gbade, Counselor Realty of Rochester. NorthstarMLS as distributed by MLS GRID
- $329,9004 bd2 ba1.6k sqft3015 4th Ave NW, Rochester, MN 55901For SaleMLS ID #7123676, Pete Dokken, Real Broker, LLC.. NorthstarMLS as distributed by MLS GRID
- $279,9003 bd2 ba2k sqft1438 15th Ave NW, Rochester, MN 55901For SaleMLS ID #7149423, Denel Ihde-Sparks, Re/Max Results. NorthstarMLS as distributed by MLS GRID
- $359,9004 bd4 ba2.5k sqft4015 Mary Ln NW, Rochester, MN 55901For SaleMLS ID #7121663, Adam Howell, Coldwell Banker Realty. NorthstarMLS as distributed by MLS GRID
