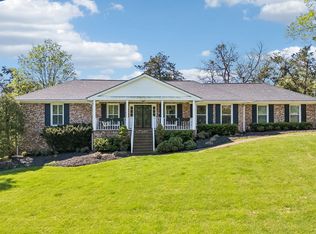
Welcome to this beautiful renovation in the highly desirable Stonehenge community known for its expansive green space, community park, and tennis courts. This spacious and perfectly renovated home is an entertainer's dream with an expansive kitchen featuring 2 full sized sinks, ice maker and beverage fridge. The sunroom off the kitchen invites you to enjoy your own private saltwater pool and take in the beauty of the hills of Brentwood. Several first floor living areas give you room to spread out or cozy up with family or friends. Primary main floor bedroom suite is newly renovated featuring a soaking tub, plenty of storage and large walk in closet. Upstairs enjoy the flexible loft area and three spacious bedrooms. Massive storage areas in both the encapsulated crawl space and attic areas are an added plus! Attic storage has potential to be finished expansion space. Roof and windows are recently replaced. Every detail has been carefully thought out—from the beautiful finishes to the inviting layout—this home is charming, traditional and timeless!
Closed
$1,275,000
5113 Albert Dr, Brentwood, TN 37027
4beds
3,248sqft
Single Family Residence, Residential
Built in 1977
0.41 Acres Lot
$1,297,400 Zestimate®
$393/sqft
$5,293 Estimated rent
Home value
$1,297,400
$1.23M - $1.36M
$5,293/mo
Zestimate® history
Owner options
List your home for rent
$5,293/mo
Rent Zestimate®
Find your next renter with Zillow Rental Manager. Plus, with online applications, you can quickly screen prospective tenants – for free.
$5,293/mo
Rent Zestimate®
Refinance and save
$7,747/mo
Est. payment
Refinancing to a lower rate could help reduce your monthly payments and save thousands over the life of the loan.
$7,747/mo
Est. payment
Explore your selling options
Work with a Zillow partner agent
Leverage their expertise and Zillow's premium Showcase listings to get your home seen by more buyers.
Get startedList with your own agent
Get your home in front of millions of buyers by listing it on Zillow.
Learn how to do itSell it yourself
Take full control of how buyers see your home on Zillow by listing For Sale by Owner (FSBO).
List your homeWhat's special
Zillow last checked:
Listing updated:
Listed by:
Anique Leaman 615-416-3170,
Richland Real Estate Services, LLC
Bought with:
Robyn Morshead, 304582
WEICHERT, REALTORS - The Andrews Group
Source: RealTracs MLS as distributed by MLS GRID,MLS#: 3098381
Facts & features
Interior
Bedrooms & bathrooms
- Bedrooms: 4
- Bathrooms: 3
- Full bathrooms: 2
- 1/2 bathrooms: 1
- Main level bedrooms: 1
Bedroom 1
- Features: Suite
- Level: Suite
- Area: 195 Square Feet
- Dimensions: 15x13
Bedroom 2
- Features: Walk-In Closet(s)
- Level: Walk-In Closet(s)
- Area: 180 Square Feet
- Dimensions: 15x12
Bedroom 3
- Features: Walk-In Closet(s)
- Level: Walk-In Closet(s)
- Area: 143 Square Feet
- Dimensions: 13x11
Bedroom 4
- Area: 165 Square Feet
- Dimensions: 15x11
Primary bathroom
- Features: Double Vanity
- Level: Double Vanity
Dining room
- Features: Combination
- Level: Combination
- Area: 144 Square Feet
- Dimensions: 12x12
Kitchen
- Area: 288 Square Feet
- Dimensions: 16x18
Living room
- Area: 266 Square Feet
- Dimensions: 19x14
Other
- Features: Office
- Level: Office
- Area: 144 Square Feet
- Dimensions: 12x12
Recreation room
- Features: Main Level
- Level: Main Level
- Area: 414 Square Feet
- Dimensions: 23x18
Heating
- Central
Cooling
- Ceiling Fan(s), Central Air
Appliances
- Included: Electric Oven, Gas Range, Dishwasher, Disposal, Ice Maker, Microwave, Refrigerator, Stainless Steel Appliance(s)
Features
- Kitchen Island
- Flooring: Carpet, Wood, Marble, Other
- Basement: Crawl Space
- Number of fireplaces: 1
- Fireplace features: Wood Burning
Interior area
- Total structure area: 3,248
- Total interior livable area: 3,248 sqft
- Finished area above ground: 3,248
Property
Parking
- Total spaces: 2
- Parking features: Garage Door Opener, Garage Faces Front
- Attached garage spaces: 2
Features
- Levels: Two
- Stories: 2
- Patio & porch: Deck, Patio
- Has private pool: Yes
- Pool features: In Ground
- Fencing: Partial
Lot
- Size: 0.41 Acres
- Dimensions: 120 x 150
Details
- Parcel number: 094036C E 02500 00015036F
- Special conditions: Standard
Construction
Type & style
- Home type: SingleFamily
- Property subtype: Single Family Residence, Residential
Materials
- Brick
- Roof: Asphalt
Condition
- New construction: No
- Year built: 1977
Utilities & green energy
- Sewer: Public Sewer
- Water: Public
- Utilities for property: Water Available
Community & HOA
Community
- Subdivision: Stonehenge Sec 2
HOA
- Has HOA: Yes
- Amenities included: Playground, Tennis Court(s)
- Services included: Recreation Facilities
- HOA fee: $447 annually
Location
- Region: Brentwood
Financial & listing details
- Price per square foot: $393/sqft
- Tax assessed value: $983,000
- Annual tax amount: $3,468
- Date on market: 1/16/2026
Price history
| Date | Event | Price |
|---|---|---|
| 2/18/2026 | Sold | $1,275,000+2.1%$393/sqft |
Source:  RealTracs MLS as distributed by MLS GRID #3098381 Report a problem RealTracs MLS as distributed by MLS GRID #3098381 Report a problem | ||
| 2/16/2026 | Pending sale | $1,249,000$385/sqft |
Source: RealTracs MLS as distributed by MLS GRID #3098381 Report a problem | ||
| 2/16/2026 | Listed for sale | $1,249,000$385/sqft |
Source: RealTracs MLS as distributed by MLS GRID #3098381 Report a problem | ||
| 1/20/2026 | Pending sale | $1,249,000$385/sqft |
Source: RealTracs MLS as distributed by MLS GRID #3098381 Report a problem | ||
| 1/18/2026 | Listed for sale | $1,249,000+187.1%$385/sqft |
Source: RealTracs MLS as distributed by MLS GRID #3098381 Report a problem | ||
| 7/3/2018 | Sold | $435,000+81.3%$134/sqft |
Source: Public Record Report a problem | ||
| 9/24/1999 | Sold | $240,000+21.5%$74/sqft |
Source: Public Record Report a problem | ||
| 7/18/1996 | Sold | $197,500$61/sqft |
Source: Public Record Report a problem | ||
Public tax history
| Year | Property taxes | Tax assessment |
|---|---|---|
| 2025 | $3,662 +5.6% | $245,750 +53.8% |
| 2024 | $3,468 | $159,825 |
| 2023 | $3,468 | $159,825 |
| 2022 | $3,468 | $159,825 |
| 2021 | $3,468 +7.1% | $159,825 +27.4% |
| 2020 | $3,238 | $125,475 |
| 2019 | $3,238 +2.8% | $125,475 |
| 2018 | $3,150 | $125,475 |
| 2017 | $3,150 | $125,475 |
| 2016 | -- | $125,475 +27.4% |
| 2015 | -- | $98,500 |
| 2014 | -- | $98,500 |
| 2013 | -- | $98,500 |
| 2012 | -- | $98,500 |
| 2011 | -- | $98,500 +14.2% |
| 2007 | $2,371 | $86,232 |
| 2006 | $2,371 +13.9% | $86,232 +40% |
| 2005 | $2,082 | $61,590 |
| 2004 | $2,082 0% | $61,590 0% |
| 2002 | $2,082 | $61,610 |
| 2001 | -- | $61,610 -75% |
| 2000 | -- | $246,439 |
Find assessor info on the county website
Neighborhood: 37027
Nearby homes
- $851,5003 bd2 ba2.1k sqft5111 Albert Dr, Brentwood, TN 37027Off Market
- $922,900-- bd2 ba1.6k sqft5115 Albert Dr, Brentwood, TN 37027Off Market
- $986,800-- bd3 ba3.3k sqft5114 Victoria Cv, Brentwood, TN 37027Off Market
- $753,100-- bd3 ba1k sqft5116 Victoria Cv, Brentwood, TN 37027Off Market
- $867,8004 bd3 ba2.9k sqft5112 Albert Dr, Brentwood, TN 37027Off Market
- $822,100-- bd3 ba1.6k sqft5112 Victoria Cv, Brentwood, TN 37027Off Market
- $1,190,3007 bd5 ba5.1k sqft5114 Albert Dr, Brentwood, TN 37027Off Market
- $890,1004 bd3 ba2.9k sqft5110 Albert Dr, Brentwood, TN 37027Off Market
Nearby schools
GreatSchools rating
- 9/10Scales Elementary SchoolGrades: K-5Distance: 2.9 mi
- 10/10Brentwood Middle SchoolGrades: 6-8Distance: 2 mi
- 9/10Brentwood High SchoolGrades: 9-12Distance: 2 mi
Schools provided by the listing agent
- Elementary: Scales Elementary
- Middle: Brentwood Middle School
- High: Brentwood High School
Source: RealTracs MLS as distributed by MLS GRID. This data may not be complete. We recommend contacting the local school district to confirm school assignments for this home.
Get a cash offer in 3 minutes
Find out how much your home could sell for in as little as 3 minutes with a no-obligation cash offer.
Estimated market value
$1,297,400
Get a cash offer in 3 minutes
Find out how much your home could sell for in as little as 3 minutes with a no-obligation cash offer.
Estimated market value
$1,297,400
- Tennessee
- Williamson County
- Brentwood
- 37027
- 5113 Albert Dr
Nearby cities
Nearby zip codes
Other Brentwood Topics
