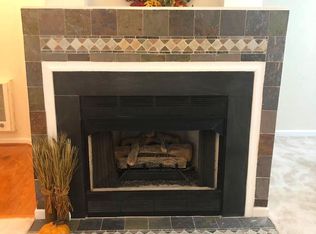
This stunning and rarely available top-floor end-unit townhouse condo offers an impressive blend of space, style, and convenience, complete with garage parking. As you step inside, you're greeted by a spacious and sunlit living room, featuring an abundance of windows and newly installed luxury vinyl plank (LVP) flooring, which extends throughout the entire main level, including the kitchen. The LVP flooring is fully waterproof and scratch-resistant, providing both durability and elegance. The open-concept kitchen boasts ample cabinetry, gas cooking, a built-in microwave, a large refrigerator, and sleek stainless-steel appliances and a 3-sided gas fire place. This space seamlessly flows into a huge double-sized balcony, perfect for outdoor relaxation or entertaining. The main level also includes a convenient half bathroom for guests. Upstairs, the upper level presents three generously sized bedrooms, all fitted with brand-new carpeting for a fresh, cozy feel. The master bedroom stands out with its vaulted ceilings, a spacious walk-in closet, and an attached luxury en-suite bathroom. This private retreat features a double vanity, a soaking tub, and a separate standing shower, offering the perfect spot to unwind. Additionally, the upper level includes two more bedrooms, a full hall bathroom, and a washer and dryer located right on the bedroom level for added convenience. The entire home has been freshly painted, and it comes with six-panel doors, double-pane windows, and custom blinds throughout. Additional practical features include a garage door opener, driveway parking, exterior built-in storage, and much more. This townhouse condo is the perfect combination of modern comfort and timeless design. Situated in a prime location, this townhome condo is a commuter’s paradise. Just miles away from commuter lots and VRE Station, you'll have easy access to Quantico Marine Base, Fort Belvoir, the Pentagon, Springfield/Alexandria metro stations, and DC’s Union Station. The VRE commuter train offers a stress-free alternative when parking is scarce. Enjoy the nearby amenities of Stonebridge at Potomac Town Center, Occoquan, Featherstone National Wildlife Refuge, and Neabsco Regional Park. Plus, with quick access to I-95, Prince William County parks, Potomac Mills Shopping Mall, and a variety of dining options, you'll have everything you need right at your doorstep. The community boasts walkable retail, a clubhouse with a party/meeting room, a gym, a swimming pool and two tennis courts along with pleasant landscaping and central green spaces.
Sold for $395,000
$395,000
5113 Anchorstone Dr #415, Woodbridge, VA 22192
3beds
1,867sqft
Townhouse
Built in 2004
-- sqft lot
$404,700 Zestimate®
$212/sqft
$2,870 Estimated rent
Home value
$404,700
$384,000 - $425,000
$2,870/mo
Zestimate® history
Owner options
List your home for rent
$2,870/mo
Rent Zestimate®
Find your next renter with Zillow Rental Manager. Plus, with online applications, you can quickly screen prospective tenants – for free.
$2,870/mo
Rent Zestimate®
Refinance and save
$2,552/mo
Est. payment
Refinancing to a lower rate could help reduce your monthly payments and save thousands over the life of the loan.
$2,552/mo
Est. payment
Explore your selling options
Work with a Zillow partner agent
Leverage their expertise and Zillow's premium Showcase listings to get your home seen by more buyers.
Get startedList with your own agent
Get your home in front of millions of buyers by listing it on Zillow.
Learn how to do itSell it yourself
Take full control of how buyers see your home on Zillow by listing For Sale by Owner (FSBO).
List your homeWhat's special
Zillow last checked:
Listing updated:
Listed by:
Abuzar Waleed 703-622-3213,
RE/MAX Galaxy
Bought with:
Pat Hackerson, 0225021002
Weichert, REALTORS
Source: Bright MLS,MLS#: VAPW2081940
Facts & features
Interior
Bedrooms & bathrooms
- Bedrooms: 3
- Bathrooms: 3
- Full bathrooms: 2
- 1/2 bathrooms: 1
- Main level bathrooms: 1
Rooms
- Room types: Living Room, Dining Room, Primary Bedroom, Bedroom 2, Bedroom 3, Kitchen, Foyer, Other, Bathroom 2, Primary Bathroom, Half Bath
Basement
- Area: 0
Heating
- Central, Forced Air, Natural Gas
Cooling
- Central Air, Electric
Appliances
- Included: Microwave, Built-In Range, Dishwasher, Disposal, Dryer, Ice Maker, Refrigerator, Stainless Steel Appliance(s), Washer, Water Heater, Gas Water Heater
- Laundry: Dryer In Unit, Washer In Unit, Upper Level
Features
- Combination Kitchen/Dining, Open Floorplan, Primary Bath(s), Bathroom - Stall Shower, Bathroom - Tub Shower, Dry Wall, High Ceilings, Vaulted Ceiling(s)
- Flooring: Carpet, Luxury Vinyl
- Doors: Six Panel, Sliding Glass
- Windows: Screens, Double Pane Windows, Window Treatments
- Has basement: No
- Number of fireplaces: 1
- Fireplace features: Double Sided, Glass Doors, Gas/Propane
Interior area
- Total structure area: 1,867
- Total interior livable area: 1,867 sqft
- Finished area above ground: 1,867
- Finished area below ground: 0
Property
Parking
- Total spaces: 2
- Parking features: Garage Faces Rear, Garage Door Opener, Inside Entrance, Attached, Driveway
- Attached garage spaces: 1
- Uncovered spaces: 1
Accessibility
- Accessibility features: None
Features
- Levels: Three
- Stories: 3
- Exterior features: Balcony
- Pool features: Community
Details
- Additional structures: Above Grade, Below Grade
- Parcel number: 8193000379.02
- Zoning: PMD
- Special conditions: Standard
Construction
Type & style
- Home type: Townhouse
- Architectural style: Colonial
- Property subtype: Townhouse
Materials
- Vinyl Siding
- Foundation: Other
Condition
- Excellent
- New construction: No
- Year built: 2004
- Major remodel year: 2024
Details
- Builder model: Mt Vernon
- Builder name: Ryland Homes
Utilities & green energy
- Sewer: Public Sewer
- Water: Public
Community & HOA
Community
- Security: Fire Sprinkler System
- Condo and coop fee: $370 monthly
- Subdivision: County Center Condos
HOA
- Has HOA: Yes
- Amenities included: Clubhouse, Common Grounds, Fitness Center, Pool
- Services included: Common Area Maintenance, Maintenance Structure, Health Club, Management, Pool(s), Recreation Facility, Insurance, Lawn Care Front, Lawn Care Rear, Lawn Care Side, Maintenance Grounds, Road Maintenance, Snow Removal, Trash, Water
- HOA fee: $120 monthly
- HOA name: COUNTY CENTER CONDOS
- Second HOA name: County Center Condos
Location
- Region: Woodbridge
Financial & listing details
- Price per square foot: $212/sqft
- Tax assessed value: $358,500
- Annual tax amount: $3,298
- Date on market: 10/23/2024
- Listing agreement: Exclusive Agency
- Listing terms: Cash,Conventional,FHA,VA Loan,VHDA
- Ownership: Condominium
Price history
| Date | Event | Price |
|---|---|---|
| 12/13/2024 | Sold | $395,000-4.8%$212/sqft |
Source:  Bright MLS #VAPW2081940 Report a problem Bright MLS #VAPW2081940 Report a problem | ||
| 11/12/2024 | Pending sale | $414,900$222/sqft |
Source: Bright MLS #VAPW2081940 Report a problem | ||
| 10/24/2024 | Listed for sale | $414,900$222/sqft |
Source: Bright MLS #VAPW2081940 Report a problem | ||
Public tax history
Tax history is unavailable.
Neighborhood: 22192
Nearby homes
- $395,0003 bd3 ba1.8k sqft5113 Anchorstone Dr #5113, Woodbridge, VA 22192Sold

- $354,0002 bd3 ba1.3k sqft5115 Anchorstone Dr, Woodbridge, VA 22192Off Market
- $376,9002 bd3 ba1.3k sqft5111 Anchorstone Dr UNIT 5111, Woodbridge, VA 22192Off Market
- $407,9003 bd3 ba1.8k sqft5109 Anchorstone Dr #5109, Woodbridge, VA 22192Off Market
- $396,6003 bd2 ba1.8k sqft5109 Anchorstone Dr, Woodbridge, VA 22192Off Market
- $2,7503 bd3 ba1.9k sqft5119 Anchorstone Dr, Woodbridge, VA 22192For Rent
- $394,0003 bd3 ba1.9k sqft5119 Anchorstone Drive #501, Woodbridge, VA 22192Off Market
- $407,5003 bd3 ba1.9k sqft5119 Anchorstone Dr UNIT 5119, Woodbridge, VA 22192Off Market
Nearby schools
GreatSchools rating
- 9/10Sonnie Penn Elementary SchoolGrades: PK-5Distance: 0.8 mi
- 4/10Stuart M. Beville Middle SchoolGrades: 6-8Distance: 1.1 mi
- 8/10Charles J. Colgan Sr. High SchoolGrades: PK,9-12Distance: 4.8 mi
Schools provided by the listing agent
- Elementary: Penn
- Middle: Beville
- High: Osbourn Park
- District: Prince William County Public Schools
Source: Bright MLS. This data may not be complete. We recommend contacting the local school district to confirm school assignments for this home.
Get a cash offer in 3 minutes
Find out how much your home could sell for in as little as 3 minutes with a no-obligation cash offer.
Estimated market value
$404,700
Get a cash offer in 3 minutes
Find out how much your home could sell for in as little as 3 minutes with a no-obligation cash offer.
Estimated market value
$404,700
- Virginia
- Prince William County
- Woodbridge
- 22192
- 5113 Anchorstone Dr Unit 415
Nearby cities
Nearby neighborhoods
Nearby zip codes
Other Woodbridge Topics
