Skip main navigation
Sold for $699,000
  • $699,000

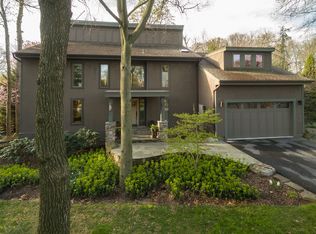
    5113 Avoca Ave, Ellicott City, MD 21043

    4beds
    2,509sqft
    Single Family Residence
    Built in 1963
    0.47 Acres Lot
    $699,100 Zestimate®
    $279/sqft
    $3,534 Estimated rent

    Home value

    $699,100

    $664,000 - $734,000

    $3,534/mo

    Zestimate® history
    Loading
    Loading...

    Owner options

    List your home for rent

    $3,534/mo

    Rent Zestimate®

    Find your next renter with Zillow Rental Manager. Plus, with online applications, you can quickly screen prospective tenants – for free.

    Learn more

    $3,534/mo

    Rent Zestimate®

    Refinance and save

    $4,384/mo

    Est. payment

    Refinancing to a lower rate could help reduce your monthly payments and save thousands over the life of the loan.

    See today's rates

    $4,384/mo

    Est. payment

    Explore your selling options

    Work with a Zillow partner agent

    Leverage their expertise and Zillow's premium Showcase listings to get your home seen by more buyers.

    Get started

    List with your own agent

    Get your home in front of millions of buyers by listing it on Zillow.

    Learn how to do it

    Sell it yourself

    Take full control of how buyers see your home on Zillow by listing For Sale by Owner (FSBO).

    List your home

    What's special

    Classic brick constructionAttached two-car garageLarge private backyardRanch-style architectureLarge walls of windowsExpansive layoutFour spacious bedrooms
    Experience the epitome of luxury living in this beautifully renovated ranch-style home. This stunning residence, originally built in 1963, has been thoughtfully transformed to blend modern elegance with timeless charm, offering an exclusive lifestyle that is both inviting and sophisticated. As you step inside, you are greeted by an expansive layout that seamlessly connects the living spaces, perfect for both entertaining and everyday living. Large walls of windows allow for endless natural light. The kitchen, a culinary enthusiast's dream, boasts high-end finishes and state-of-the-art appliances, making meal preparation a delight. The thoughtful design includes an open concept that encourages effortless entertaining, allowing you to host gatherings with ease. Imagine hosting dinner parties in this exquisite space, where every detail has been meticulously curated to enhance both functionality and style. Open to both the dining area and the family room with a cozy fireplace, the main level has a warm ambiance for gatherings or quiet evenings. With four spacious bedrooms and two and a half bathrooms on the main level, this home provides ample space for relaxation and privacy. The walkout basement offers additional flex space, perfect for a bedroom, home office, gym, or entertainment area, ensuring that every member of the household has their own retreat. The attached two-car garage provides convenience and security, making daily life a breeze. An expansive deck 0ff the kitchen, overlooks a large, private backyard, ideal for outdoor gatherings or simply enjoying a peaceful moment in nature. The ranch-style architecture, complemented by classic brick construction, exudes a sense of permanence and quality that is hard to find. Located in a desirable neighborhood, this home offers easy access to local amenities, parks, and recreational opportunities, allowing you to enjoy a vibrant lifestyle while still feeling a sense of tranquility at home. This major renovation is not just about aesthetics; it's about creating a sanctuary where luxury meets comfort. Every corner of this home has been designed with care, ensuring that it is not just a place to live, but a place to thrive. Embrace the opportunity to make this exceptional property your own and indulge in the lifestyle you deserve.

    Zillow last checked:

    Listing updated:

    Listed by:

    Julia Gertler 301-518-5518,

    Long & Foster Real Estate, Inc.

    Bought with:

    Karen Burkett, 517908

    RE/MAX Executive

    Source: Bright MLS,MLS#: MDHW2062780MLS Logo

    Facts & features

    Interior

    Bedrooms & bathrooms
    • Bedrooms: 4
    • Bathrooms: 3
    • Full bathrooms: 2
    • 1/2 bathrooms: 1
    • Main level bathrooms: 3
    • Main level bedrooms: 4
    Rooms
    • Room types: Bedroom 2, Bedroom 3, Bedroom 4, Bedroom 1, Bathroom 1, Bathroom 2, Half Bath
    Bedroom 1
    • Level: Main
    Bedroom 2
    • Level: Main
    Bedroom 3
    • Level: Main
    Bedroom 4
    • Level: Main
    Bathroom 1
    • Level: Main
    Bathroom 2
    • Level: Main
    Half bath
    • Level: Main
    Heating
    • Radiator, Electric
    Cooling
    • Central Air, Electric
    Appliances
    • Included: Water Heater
    • Laundry: In Basement
    Features
    • Basement: Partial
    • Number of fireplaces: 1
    Interior area
    • Total structure area: 2,509
    • Total interior livable area: 2,509 sqft
    • Finished area above ground: 1,634
    • Finished area below ground: 875

    Property

    Parking
    • Total spaces: 6
    • Parking features: Garage Faces Rear, Attached, Driveway
    • Attached garage spaces: 1
    • Uncovered spaces: 5
    Accessibility
    • Accessibility features: None
    Features
    • Levels: Two
    • Stories: 2
    • Pool features: None
    Lot
    • Size: 0.47 Acres
    Details
    • Additional structures: Above Grade, Below Grade
    • Parcel number: 1402234610
    • Zoning: R20
    • Special conditions: Standard

    Construction

    Type & style
    • Home type: SingleFamily
    • Architectural style: Ranch/Rambler
    • Property subtype: Single Family Residence
    Materials
    • Brick
    • Foundation: Other
    Condition
    • New construction: No
    • Year built: 1963
    • Major remodel year: 2025

    Utilities & green energy

    • Sewer: Public Sewer
    • Water: Public

    Community & HOA

    Community
    • Subdivision: Montgomery Knolls
    HOA
    • Has HOA: No
    Location
    • Region: Ellicott City

    Financial & listing details

    • Price per square foot: $279/sqft
    • Tax assessed value: $435,867
    • Annual tax amount: $6,797
    • Date on market: 1/9/2026
    • Listing agreement: Exclusive Right To Sell
    • Ownership: Fee Simple

    Price history

    DateEventPrice
    6/22/2026Sold$699,000$279/sqft
    Source: Bright MLS #MDHW2062780 Report a problem
    6/19/2026Pending sale$699,000$279/sqft
    Source: Bright MLS #MDHW2062780 Report a problem
    5/16/2026Contingent$699,000$279/sqft
    Source: Bright MLS #MDHW2062780 Report a problem
    4/20/2026Price change$699,000-1.5%$279/sqft
    Source: Bright MLS #MDHW2062780 Report a problem
    4/15/2026Listed for sale$709,500-0.8%$283/sqft
    Source: Bright MLS #MDHW2062780 Report a problem
    3/22/2026Contingent$714,900$285/sqft
    Source: Bright MLS #MDHW2062780 Report a problem
    3/17/2026Price change$714,900-2.1%$285/sqft
    Source: Bright MLS #MDHW2062780 Report a problem
    2/27/2026Price change$729,900-2.7%$291/sqft
    Source: Bright MLS #MDHW2062780 Report a problem
    1/18/2026Price change$749,900-3.7%$299/sqft
    Source: Bright MLS #MDHW2062780 Report a problem
    1/9/2026Listed for sale$779,000+67.5%$310/sqft
    Source: Bright MLS #MDHW2062780 Report a problem
    8/14/2025Sold$465,000+165.7%$185/sqft
    Source: Public Record Report a problem
    6/30/1995Sold$175,000$70/sqft
    Source: Public Record Report a problem

    Public tax history

    YearProperty taxesTax assessment
    2025-- $435,867 +5.5%
    2024$4,652 +5.8%$413,133 +5.8%
    2023$4,396 +5%$390,400
    2022$4,188 +5.2%$390,400 +10.4%
    2021$3,980 +5.5%$353,467 +5.5%
    2020$3,772 +3.1%$335,000
    2019$3,660 -4.5%$335,000 +6.3%
    2018$3,830 -15.4%$315,000 +3.3%
    2017$4,530 $305,000 +1.8%
    2016-- $299,500 +1.9%
    2015-- $294,000 +1.9%
    2014-- $288,500
    2013-- $288,500
    2012-- $288,500 -11.6%
    2011-- $326,300 0%
    2010-- $326,370
    2009-- $326,370 -16.9%
    2008-- $392,930 +18.5%
    2007-- $331,570 +22.7%
    2006-- $270,210 +29.4%
    2005-- $208,850 +7.5%
    2004-- $194,192 +8.2%
    2003-- $179,536 +8.9%
    2002-- $164,880
    2001-- $164,880
    Find assessor info on the county website

    Neighborhood: 21043

    Nearby schools

    GreatSchools rating
    Schools provided by the listing agent
    • District: Howard County Public Schools

    Source: Bright MLS. This data may not be complete. We recommend contacting the local school district to confirm school assignments for this home.

    Get a cash offer in 3 minutes
    Find out how much your home could sell for in as little as 3 minutes with a no-obligation cash offer.
    Estimated market value
    $699,100
    Get a cash offer in 3 minutes
    Find out how much your home could sell for in as little as 3 minutes with a no-obligation cash offer.
    Estimated market value
    $699,100