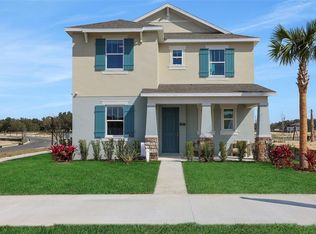
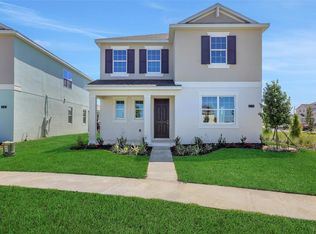
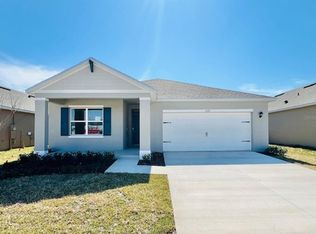

The Carter floorplan by Dream Finders Homes offers 2,520 square feet of stylish, two-story living space. This home features 3 bedrooms, 3.5 bathrooms, and a 2-car garage. The open-concept main floor includes a spacious family room, dining area, and a modern kitchen designed for entertaining. The private primary suite is located on the first floor for convenience. Upstairs, two additional bedrooms each have their own full bath, providing comfort and privacy. The Carter also includes the option for an above-garage apartment, perfect for guests, rental income, or a private workspace.
This property is off market, which means it's not currently listed for sale or rent on Zillow. This may be different from what's available on other websites or public sources.