Skip main navigation
Off market
  • $844,100

    5113 Bradfield Ct, Annandale, VA 22003

    4beds
    1,728sqft
    SingleFamily
    Built in 1976
    8,712 Square Feet Lot
    $844,100 Zestimate®
    $488/sqft
    $3,800 Estimated rent

    Home value

    $844,100

    $802,000 - $886,000

    $3,800/mo

    Zestimate® history
    Loading
    Loading...

    Owner options

    List your home for rent

    $3,800/mo

    Rent Zestimate®

    Find your next renter with Zillow Rental Manager. Plus, with online applications, you can quickly screen prospective tenants – for free.

    Learn more

    $3,800/mo

    Rent Zestimate®

    Refinance and save

    $5,293/mo

    Est. payment

    Refinancing to a lower rate could help reduce your monthly payments and save thousands over the life of the loan.

    See today's rates

    $5,293/mo

    Est. payment

    Explore your selling options

    Work with a Zillow partner agent

    Leverage their expertise and Zillow's premium Showcase listings to get your home seen by more buyers.

    Get started

    List with your own agent

    Get your home in front of millions of buyers by listing it on Zillow.

    Learn how to do it

    Sell it yourself

    Take full control of how buyers see your home on Zillow by listing For Sale by Owner (FSBO).

    List your home

    What's special

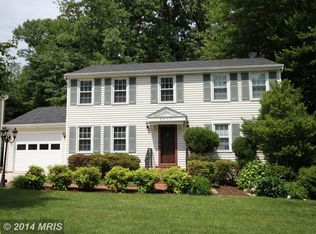
    Welcome home to 5113 Bradfield Court! Perfectly nestled on a quiet cul-de-sac in the Bradfield community. This meticulously maintained and updated throughout 4 bedroom, 2 full & 2 hall bath with walk out lower level and 2 car garage is waiting for you! Warm hardwood flooring on the main level. Convenience of a 2 car garage with access straight into the kitchen makes unloading groceries a breeze! Lots of Corian countertop space makes meal prep even easier. The open kitchen space is great for entertaining or morning breakfast in the eat in space. Updated stainless steel appliances and a French door refrigerator. The first-floor family room provides a great space to relax and unwind. The deck is perfect for barbecues and gatherings or a quiet place to enjoy the beautiful color of the blooming azaleas and dogwood tree. The owner's suite features a walk-in closet and renovated bath with a dual-sink vanity topped in granite. The left side of the mirror is heated so it will not fog up! Upstairs hall bath is also updated perfect for the additional spacious 3 bedrooms. The lower level is perfect for movie night, family and friend gatherings and offers flexible areas for craft and office space. Walk out to the patio area and lush back yard. Also, there is an additional powder room and the laundry room with abundant storage space! All this can be found in a peaceful neighborhood in the sought after W.T. Woodson High School pyramid! Commuters will appreciate the close proximity to the Pentagon and Metro bus stop--a quick walk up the street to corner of Bradfield Dr. and Braddock Rd. The Rolling Road VRE train station, I-495, Express Lanes, and other major routes so close by. Be spoiled by the convenience of diverse shopping and fine dining choices minutes away including the Mosaic District, Pickett, Kings Park, and Old Keene Mill Shopping Centers. Outdoor enthusiasts can take advantage of the endless wooded hiking trails at multiple parks to include Long Branch

    This property is not currently displayed as for sale or rent on Zillow. This may be different from what's on other websites or public sources.
    Facts & features

    Interior

    Bedrooms & bathrooms
    • Bedrooms: 4
    • Bathrooms: 4
    • Full bathrooms: 2
    • 1/2 bathrooms: 2
    Heating
    • Forced air, Heat pump, Electric
    Cooling
    • Central
    Appliances
    • Included: Dishwasher, Freezer, Garbage disposal, Microwave, Range / Oven, Refrigerator
    Features
    • Ceiling Fan(s), Window Treatments, Recessed Lighting, Walk-In Closet(s), Eat-in Kitchen, Crown Molding, Carpet, Wood Floors, Formal/Separate Dining Room, Master Bath(s), Kitchen - Table Space, Family Room Off Kitchen, Chair Railings, Tub Shower
    • Flooring: Hardwood
    • Basement: Y
    Interior area
    • Total interior livable area: 1,728 sqft
    • Finished area below ground: 0

    Property

    Parking
    • Total spaces: 4
    • Parking features: Garage - Attached
    Features
    • Exterior features: Vinyl
    • Pool features: Community
    Lot
    • Size: 8,712 Square Feet
    Details
    • Parcel number: 0694130051
    • Special conditions: Standard

    Construction

    Type & style
    • Home type: SingleFamily
    • Architectural style: Colonial
    Materials
    • Metal
    • Roof: Composition
    Condition
    • Year built: 1976

    Community & HOA

    HOA
    • Has HOA: Yes
    • HOA fee: $2 monthly
    Location
    • Region: Annandale

    Financial & listing details

    • Price per square foot: $488/sqft
    • Tax assessed value: $778,990
    • Annual tax amount: $9,005

    Price history

    DateEventPrice
    6/8/2020Sold$655,000+0.8%$379/sqft
    Source: Public Record Report a problem
    5/4/2020Pending sale$649,950$376/sqft
    Source: RE/MAX 100 #VAFX1125344 Report a problem
    5/1/2020Listed for sale$649,950+195.4%$376/sqft
    Source: RE/MAX 100 #VAFX1125344 Report a problem
    6/25/1999Sold$220,000+11.7%$127/sqft
    Source: Public Record Report a problem
    9/9/1994Sold$197,000$114/sqft
    Source: Public Record Report a problem

    Public tax history

    YearProperty taxesTax assessment
    2025$9,005 +2.3%$778,990 +2.5%
    2024$8,806 +10.7%$760,090 +7.8%
    2023$7,956 +6.8%$704,970 +8.2%
    2022$7,448 $651,310 +5.8%
    2021-- $615,850 +3.9%
    2020$7,015 +4.3%$592,740 +4.3%
    2019$6,728 +8.9%$568,470 +8.9%
    2018$6,179 +1.9%$522,100
    2017$6,062 +0.2%$522,100
    2016$6,049 +3.8%$522,100
    2015$5,827 +1.4%$522,100 +1.2%
    2014$5,747 $516,100 +9.4%
    2013-- $471,610
    2012-- $471,610 -5.9%
    2011-- $501,350 +8.7%
    2010-- $461,320 +6.3%
    2009-- $434,100 -8.1%
    2008-- $472,300 -4.1%
    2007-- $492,720 +55.5%
    2003-- $316,885 +12%
    2002-- $282,935 +20.6%
    2001-- $234,530
    Find assessor info on the county website

    Neighborhood: 22003

    Nearby schools

    GreatSchools rating
    Schools provided by the listing agent
    • Elementary: LITTLE RUN
    • Middle: FROST
    • High: WOODSON
    • District: FAIRFAX COUNTY PUBLIC SCHOOLS

    Source: The MLS. This data may not be complete. We recommend contacting the local school district to confirm school assignments for this home.

    Get a cash offer in 3 minutes
    Find out how much your home could sell for in as little as 3 minutes with a no-obligation cash offer.
    Estimated market value
    $844,100
    Get a cash offer in 3 minutes
    Find out how much your home could sell for in as little as 3 minutes with a no-obligation cash offer.
    Estimated market value
    $844,100