Skip main navigation
Off market
  • $1,204,300

    5113 Cherry Tree Ln, Orlando, FL 32819

    4beds
    3,474sqft
    SingleFamily
    Built in 1990
    0.51 Acres Lot
    $1,204,300 Zestimate®
    $347/sqft
    $5,146 Estimated rent

    Home value

    $1,204,300

    $1.10M - $1.34M

    $5,146/mo

    Zestimate® history
    Loading
    Loading...

    Owner options

    List your home for rent

    $5,146/mo

    Rent Zestimate®

    Find your next renter with Zillow Rental Manager. Plus, with online applications, you can quickly screen prospective tenants – for free.

    Learn more

    $5,146/mo

    Rent Zestimate®

    Refinance and save

    $8,589/mo

    Est. payment

    Refinancing to a lower rate could help reduce your monthly payments and save thousands over the life of the loan.

    See today's rates

    $8,589/mo

    Est. payment

    Explore your selling options

    Work with a Zillow partner agent

    Leverage their expertise and Zillow's premium Showcase listings to get your home seen by more buyers.

    Get started

    List with your own agent

    Get your home in front of millions of buyers by listing it on Zillow.

    Learn how to do it

    Sell it yourself

    Take full control of how buyers see your home on Zillow by listing For Sale by Owner (FSBO).

    List your home

    What's special

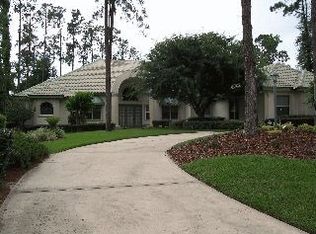
    ****REDUCED AND PRICED TO SELL!! MOTIVATED SELLER, BRING ALL OFFERS!!!!Brand new AC unit!!**** Roof in great shape!!!! Beautiful and renovated home in one of the most sought out communities in Orlando! This Dr. Phillips home has been completely renovated to give it a modern update. This home features an open floor plan with travertine floors in the main living area. The kitchen has custom cabinets, granite counter tops, a custom backsplash, and high end appliances.. The expansive master suite boasts a coffered ceiling, sitting area and a custom walk in closet. All 3 bathrooms have travertine flooring, travertine wall tiles and modern vanities in the Master. This is a one story, triple split floor plan with 3 spacious guest rooms, office and bonus space. An abundance of natural sunlight fill this home with oversized windows throughout and French doors leading to your private backyard retreat. Perfect for outdoor entertaining with a summer kitchen, large covered lanai, pool and spa; all with brick pavers. This backyard is completely private with a block-stuccowall. Plenty of backyard space with large oak trees, lush landscaping and a playground. Roof tile home, recently inspected and in great shape!! Truly a home you must see!! Schedule a showing today!

    This property is off market, which means it's not currently listed for sale or rent on Zillow. This may be different from what's available on other websites or public sources.

    Facts & features

    Interior

    Bedrooms & bathrooms
    • Bedrooms: 4
    • Bathrooms: 3
    • Full bathrooms: 3
    Heating
    • Forced air, Gas
    Cooling
    • Central
    Appliances
    • Included: Dishwasher, Range / Oven
    Features
    • Inside Utility, Solid Stone Counters, Washer/Dryer Hookup, Window Treatment, Blinds/Shades, Tray Ceiling, Crown Molding
    • Flooring: Laminate
    • Has fireplace: Yes
    Interior area
    • Total interior livable area: 3,474 sqft

    Property

    Parking
    • Parking features: Garage - Attached
    Features
    • Exterior features: Stucco, Wood
    • Has spa: Yes
    Lot
    • Size: 0.51 Acres
    Details
    • Parcel number: 282315869700420

    Construction

    Type & style
    • Home type: SingleFamily
    • Architectural style: Florida
    Materials
    • Wood
    • Roof: Tile
    Condition
    • Year built: 1990

    Utilities & green energy

    • Utilities for property: County Water, Electric, Public Utilities, Sprinkler Meter, Septic, BB/HS Internet Avail

    Community & neighborhood

    Location
    • Region: Orlando

    HOA & financial

    HOA
    • Has HOA: Yes
    • HOA fee: $56 monthly

    Other

    Other facts
    • Appliances Included: Disposal, Exhaust Fan, Convection Oven, Gas Appliances, Hot Water Gas, Indoor Grill
    • Community Features: Fees Required
    • Exterior Construction: Block
    • Exterior Features: French Doors, Irrigation System, Mature Landscaping, Fenced, Oak Trees, Screen/Covered Enclosure, Outdoor Kitchen, Sprinkler Metered
    • Financing Available: Cash, Conventional
    • Foundation: Slab
    • Garage Carport: 2 Car Garage
    • Garage Features: Door Opener, Circular Drive, Garage Conversion
    • Heatingand Fuel: Central
    • HOA Common Assn: Required
    • Interior Features: Inside Utility, Solid Stone Counters, Washer/Dryer Hookup, Window Treatment, Blinds/Shades, Tray Ceiling, Crown Molding
    • Interior Layout: Eating Space In Kitchen, Volume Ceilings, Open Floor Plan, Kitchen/Family Room Combo, Split Bedroom
    • Listing Type: Exclusive Right to Sell
    • Master Bath Features: Dual Sinks, Tub with Separate Shower Stall, Bath w Spa/Hydro Massage Tub
    • Office Primary Board ID: Orlando Regional
    • Ownership: Fee Simple
    • Property Type: Residential
    • Showing Time: View Instructions
    • Special Listing Type: Exclusion
    • Status: Active
    • Utilities: County Water, Electric, Public Utilities, Sprinkler Meter, Septic, BB/HS Internet Avail
    • Property Style: Single Family Home
    • Pool Type: Gunite/Concrete, Screen Enclosure, Spa, Solar Heated Pool
    • Property Description: One Story
    • Kitchen Features: Pantry, Breakfast Bar
    • Location: Corner Lot
    • Floor Covering: Brick/Stone
    • Last Change Type: Price Decrease
    • HOA Payment Schedule: Annual
    • Last Status: Incomplete
    • Square Foot Source: Appraisal
    • Architectural Style: Florida
    • Minimum Lease: 1 Year
    • Ownership: Fee Simple

    Price history

    DateEventPrice
    4/19/2018Sold$611,000+5.5%$176/sqft
    Source: Public Record Report a problem
    9/19/2017Listing removed$579,000$167/sqft
    Source: DELUCA REAL ESTATE SERVICES LLC #O5479296 Report a problem
    9/4/2017Price change$579,000-1.7%$167/sqft
    Source: DELUCA REAL ESTATE SERVICES LLC #O5479296 Report a problem
    7/26/2017Price change$589,000-1.7%$170/sqft
    Source: DELUCA REAL ESTATE SERVICES LLC #O5479296 Report a problem
    5/30/2017Price change$599,000-3.4%$172/sqft
    Source: DELUCA REAL ESTATE SERVICES LLC #O5479296 Report a problem
    4/11/2017Listed for sale$620,000+5.3%$178/sqft
    Source: DELUCA REAL ESTATE SERVICES LLC #O5479296 Report a problem
    8/14/2013Listing removed$589,000$170/sqft
    Source: RE/MAX SHOWCASE #O5173903 Report a problem
    7/28/2013Listed for sale$589,000+11.1%$170/sqft
    Source: RE/MAX SHOWCASE #O5173903 Report a problem
    1/5/2011Sold$530,000-18.7%$153/sqft
    Source: Public Record Report a problem
    6/20/2008Sold$652,000+26.6%$188/sqft
    Source: Public Record Report a problem
    3/22/2005Sold$514,900+59.9%$148/sqft
    Source: Public Record Report a problem
    8/12/1999Sold$322,000+9.2%$93/sqft
    Source: Public Record Report a problem
    9/29/1995Sold$295,000$85/sqft
    Source: Public Record Report a problem

    Public tax history

    YearProperty taxesTax assessment
    2024$8,110 +7.2%$516,361 +3%
    2023$7,566 +3.5%$501,321 +3%
    2022$7,309 +1.3%$486,719 +3%
    2021$7,213 +0.9%$472,543 +1.4%
    2020$7,146 +1%$466,019 +2.3%
    2019$7,077 -16.6%$455,542 -8.5%
    2018$8,490 0%$498,043 +1.7%
    2017$8,490 +0.7%$489,753 +1.9%
    2016$8,432 +0.1%$480,392 +0.7%
    2015$8,426 +1.7%$477,176 +5.9%
    2014$8,288 +20.8%$450,681 +9.9%
    2013$6,859 -1.2%$410,221 -0.3%
    2012$6,941 -3.8%$411,602 -3.3%
    2011$7,216 -5.3%$425,640 +1%
    2010$7,620 $421,296 -4.4%
    2009-- $440,580 -19%
    2008$8,311 +1%$543,797 -3.4%
    2007$8,226 -6.2%$563,223 +13.9%
    2006$8,768 +42.2%$494,383 +24.2%
    2005$6,165 +4.4%$397,964 +11.6%
    2004$5,905 +0.3%$356,685 +1%
    2003$5,888 +2.7%$352,979 +4.6%
    2002$5,733 -1.3%$337,516 +7%
    2001$5,808 +2.3%$315,477 +3.6%
    2000$5,676 $304,572

    Find assessor info on the county website

    Neighborhood: 32819

    Nearby schools

    GreatSchools rating
    Schools provided by the listing agent
    • Elementary: Palm Lake Elem
    • Middle: Chain of Lakes Middle
    • High: Olympia High

    Source: The MLS. This data may not be complete. We recommend contacting the local school district to confirm school assignments for this home.

    Get a cash offer in 3 minutes
    Find out how much your home could sell for in as little as 3 minutes with a no-obligation cash offer.
    Estimated market value
    $1,204,300
    Get a cash offer in 3 minutes
    Find out how much your home could sell for in as little as 3 minutes with a no-obligation cash offer.
    Estimated market value
    $1,204,300