Skip main navigation
Closed
  • $540,000

    5113 Cheshire Glen Rd, Canandaigua, NY 14424

    2beds
    1,915sqft
    Single Family Residence
    Built in 2012
    3,484.8 Square Feet Lot
    $558,800 Zestimate®
    $282/sqft
    $3,797 Estimated rent

    Home value

    $558,800

    $481,000 - $648,000

    $3,797/mo

    Zestimate® history
    Loading
    Loading...

    Owner options

    List your home for rent

    $3,797/mo

    Rent Zestimate®

    Find your next renter with Zillow Rental Manager. Plus, with online applications, you can quickly screen prospective tenants – for free.

    Learn more

    $3,797/mo

    Rent Zestimate®

    Refinance and save

    $4,051/mo

    Est. payment

    Refinancing to a lower rate could help reduce your monthly payments and save thousands over the life of the loan.

    See today's rates

    $4,051/mo

    Est. payment

    Explore your selling options

    Work with a Zillow partner agent

    Leverage their expertise and Zillow's premium Showcase listings to get your home seen by more buyers.

    Get started

    List with your own agent

    Get your home in front of millions of buyers by listing it on Zillow.

    Learn how to do it

    Sell it yourself

    Take full control of how buyers see your home on Zillow by listing For Sale by Owner (FSBO).

    List your home

    What's special

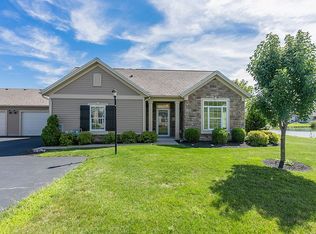
    Welcome to one of the most sought after communities in Canandaigua! This Canterbury townhome is located on the premium waterfront side of the Villas and is one of the largest floor plans with the best views in the community. It features two bedrooms with an office or possible third bedroom. Owners en suite includes a beautiful tile shower, generous closet and vanity space. Incredible windows throughout, letting in an abundance of natural sunlight. Spacious open kitchen with plenty of cabinet space and an extra storage room in addition to of the laundry and pantry. Wine chiller and coffee bar accentuate this wonderful space for entertaining. Dining area leads to a Great room featuring a gas fireplace for those cooler days. The sun room is where you'll spend many mornings enjoying all that it has to offer. Open foyer with easy access to the private open patio with remote awning. Tankless Hot water and plenty of storage throughout, 2 car attached garage. HOA amenities include a luxurious clubhouse with outdoor heated swimming pool, fitness center, billiards, library and kitchen. All lawn care, property maintenance, gutter cleaning, snow removal, trash and recycling is included. All offers due by Monday, 8/25 by 5 pm. Open house on Saturday 8/23 from 12-2pm.

    Zillow last checked:

    Listing updated:

    Listed by:

    Lisa M Dittman 585-236-0087,

    Howard Hanna The Rohr Agency

    Bought with:

    Amy M Hadley, 10301220746

    Howard Hanna

    Source: NYSAMLSs,MLS#: R1632336MLS LogoOriginating MLS: Rochester

    Facts & features

    Interior

    Bedrooms & bathrooms
    • Bedrooms: 2
    • Bathrooms: 2
    • Full bathrooms: 2
    • Main level bathrooms: 2
    • Main level bedrooms: 2
    Heating
    • Gas, Forced Air
    Cooling
    • Central Air
    Appliances
    • Included: Dryer, Dishwasher, Disposal, Gas Oven, Gas Range, Gas Water Heater, Microwave, Refrigerator, Wine Cooler, Washer
    • Laundry: Accessible Utilities or Laundry, Main Level
    Features
    • Breakfast Bar, Ceiling Fan(s), Cathedral Ceiling(s), Den, Entrance Foyer, Granite Counters, Home Office, Kitchen/Family Room Combo, Living/Dining Room, Pantry, Pull Down Attic Stairs, Convertible Bedroom, Main Level Primary, Primary Suite, Programmable Thermostat
    • Flooring: Hardwood, Luxury Vinyl, Tile, Varies
    • Basement: None
    • Attic: Pull Down Stairs
    • Number of fireplaces: 1
    Interior area
    • Total structure area: 1,915
    • Total interior livable area: 1,915 sqft

    Property

    Parking
    • Total spaces: 2
    • Parking features: Attached, Garage, Other, See Remarks, Garage Door Opener
    • Attached garage spaces: 2
    Accessibility
    • Accessibility features: Accessible Full Bath, Low Threshold Shower, No Stairs, Accessible Entrance, Accessible Hallway(s)
    Features
    • Levels: One
    • Stories: 1
    • Patio & porch: Patio
    • Exterior features: Awning(s), Patio
    • Pool features: Association
    • Waterfront features: Pond
    • Body of water: Other
    • Frontage length: 0
    Lot
    • Size: 3,484 sqft
    • Features: Rectangular, Rectangular Lot, Residential Lot
    Details
    • Parcel number: 3224000970080002054000
    • Special conditions: Standard

    Construction

    Type & style
    • Home type: SingleFamily
    • Architectural style: Patio Home
    • Property subtype: Single Family Residence
    • Attached to another structure: Yes
    Materials
    • Stone, Vinyl Siding
    • Roof: Asphalt
    Condition
    • Resale
    • Year built: 2012
    Details
    • Builder model: Canterbury

    Utilities & green energy

    • Sewer: Connected
    • Water: Connected, Public
    • Utilities for property: Cable Available, High Speed Internet Available, Sewer Connected, Water Connected
    Green energy
    • Energy efficient items: Appliances

    Community & neighborhood

    Location
    • Region: Canandaigua

    HOA & financial

    HOA
    • HOA fee: $350 monthly
    • Amenities included: Clubhouse, Fitness Center, Pool
    • Services included: Common Area Maintenance, Common Area Insurance, Insurance, Maintenance Structure, Reserve Fund, Sewer, Snow Removal, Trash, Water
    • Association name: Crofton And Purdue
    • Association phone: 585-248-3840

    Other

    Other facts
    • Listing terms: Cash,Conventional

    Price history

    DateEventPrice
    9/23/2025Sold$540,000-1.8%$282/sqft
    Source: NYSAMLSs #R1632336 Report a problem
    8/26/2025Pending sale$549,900$287/sqft
    Source: NYSAMLSs #R1632336 Report a problem
    8/21/2025Listed for sale$549,900+41%$287/sqft
    Source: NYSAMLSs #R1632336 Report a problem
    9/30/2021Sold$390,000+1.3%$204/sqft
    Source: NYSAMLSs #R1357322 Report a problem
    8/11/2021Pending sale$384,900$201/sqft
    Source: NYSAMLSs #R1357322 Report a problem
    8/5/2021Listed for sale$384,900+48.1%$201/sqft
    Source: NYSAMLSs #R1357322 Report a problem
    9/28/2012Sold$259,900$136/sqft
    Source: Public Record Report a problem

    Public tax history

    YearProperty taxesTax assessment
    2025-- $404,000
    2024-- $404,000
    2023-- $404,000 +46.9%
    2022-- $275,000
    2021-- $275,000
    2020-- $275,000
    2019-- $275,000
    2018-- $275,000 +5.8%
    2017$6,629 $260,000
    2016-- $260,000
    2015-- $260,000
    2014-- $260,000
    2013-- $260,000

    Find assessor info on the county website

    Neighborhood: 14424

    Nearby schools

    GreatSchools rating
    Schools provided by the listing agent
    • District: Canandaigua

    Source: NYSAMLSs. This data may not be complete. We recommend contacting the local school district to confirm school assignments for this home.

    Sell for more on Zillow
    Get a Zillow Showcase℠ listing at no additional cost and you could sell for .
    $558,800
    2% more
    +$11,176
    With Zillow Showcase(estimated)
    $569,976