***PRICE IMPROVED & SELLER PAYS $5,000 CLOSING COSTS FOR FULL PRICE OFFER RATIFIED BY MARCH 31, 2026***Really Nice, well maintained rancher conveniently located in Chester, VA with three bedrooms and two full baths. Home offers large living area open to dinette and kitchen. Stainless steel appliances, granite counters, and herringbone backsplash in kitchen. Large primary bedroom with dual closets and private bath. Two additional generous size bedrooms and hall bath complete the interior. LVP flooring throughout, Cooking range, microwave, and HVAC are all less than one year old. Dimensional Roof was installed in 2022. Exterior Yard is amazing!!!! Large rear 17x20 covered stamped concrete patio with stone columns plus second level with gazebo (currently housing hot tub). Six foot privacy fencing at patio area and entire perimeter of rear yard is fenced in. Firepit, detached shed, small attached shed, and cordoned off garden area complete the rear yard. If you are the outdoor type and enjoy time spent in the privacy of your own yard, this is the home for you!
***Security System, and Hot Tub do not convey. Seller is willing to negotiate price on these items if buyer is interested in purchasing.
Sold for $343,000
$343,000
5113 Crossvine Dr, North Chesterfield, VA 23237
3beds
1,214sqft
Single Family Residence
Built in 2011
0.26 Acres Lot
$306,500 Zestimate®
$283/sqft
$2,126 Estimated rent
Home value
$306,500
$285,000 - $328,000
$2,126/mo
Zestimate® history
Owner options
List your home for rent
$2,126/mo
Rent Zestimate®
Find your next renter with Zillow Rental Manager. Plus, with online applications, you can quickly screen prospective tenants – for free.
$2,126/mo
Rent Zestimate®
Refinance and save
$2,049/mo
Est. payment
Refinancing to a lower rate could help reduce your monthly payments and save thousands over the life of the loan.
$2,049/mo
Est. payment
Explore your selling options
Work with a Zillow partner agent
Leverage their expertise and Zillow's premium Showcase listings to get your home seen by more buyers.
Get startedList with your own agent
Get your home in front of millions of buyers by listing it on Zillow.
Learn how to do itSell it yourself
Take full control of how buyers see your home on Zillow by listing For Sale by Owner (FSBO).
List your homeWhat's special
Small attached shedDetached shedLvp flooring throughoutGranite countersCordoned off garden areaThree bedroomsHall bath
Zillow last checked:
Listing updated:
Listed by:
Brent Christian 804-479-0135,
United Real Estate Richmond
Bought with:
Pamela Richardson, 0225252242
InnerVision Realty
Source: CVRMLS,MLS#: 2606768 Originating MLS: Central Virginia Regional MLS
Originating MLS: Central Virginia Regional MLSFacts & features
Interior
Bedrooms & bathrooms
- Bedrooms: 3
- Bathrooms: 2
- Full bathrooms: 2
Other
- Description: Tub & Shower
- Level: First
Heating
- Electric, Heat Pump
Cooling
- Central Air
Appliances
- Included: Dryer, Dishwasher, Electric Water Heater, Disposal, Ice Maker, Microwave, Refrigerator, Stove, Washer
Features
- Ceiling Fan(s), Granite Counters, Cable TV
- Flooring: Vinyl
- Doors: Sliding Doors
- Basement: Crawl Space
- Attic: Access Only
Interior area
- Total interior livable area: 1,214 sqft
- Finished area above ground: 1,214
- Finished area below ground: 0
Property
Parking
- Parking features: Off Street
Features
- Levels: One
- Stories: 1
- Patio & porch: Porch
- Exterior features: Lighting, Out Building(s), Porch, Storage, Shed
- Pool features: None
- Fencing: Back Yard,Fenced
Lot
- Size: 0.26 Acres
- Dimensions: 75 x 150
- Features: Level
- Topography: Level
Details
- Additional structures: Shed(s), Outbuilding
- Parcel number: 781664944700000
- Zoning description: R7
Construction
Type & style
- Home type: SingleFamily
- Architectural style: Ranch
- Property subtype: Single Family Residence
Materials
- Drywall, Frame, Vinyl Siding
- Roof: Shingle
Condition
- Resale
- New construction: No
- Year built: 2011
Utilities & green energy
- Sewer: Public Sewer
- Water: Public
Community & HOA
Community
- Subdivision: Centralia Gardens
Location
- Region: North Chesterfield
Financial & listing details
- Price per square foot: $283/sqft
- Tax assessed value: $303,900
- Annual tax amount: $2,605
- Date on market: 5/3/2026
- Exclusions: Security System, Hottub
- Ownership: Individuals
- Ownership type: Sole Proprietor
Price history
| Date | Event | Price |
|---|---|---|
| 5/12/2026 | Sold | $343,000-2%$283/sqft |
Source:  CVRMLS #2606768 Report a problem CVRMLS #2606768 Report a problem | ||
| 3/27/2026 | Pending sale | $349,950$288/sqft |
Source: CVRMLS #2606768 Report a problem | ||
| 3/25/2026 | Price change | $349,950-1.4%$288/sqft |
Source: CVRMLS #2606768 Report a problem | ||
| 3/19/2026 | Listed for sale | $355,000+129%$292/sqft |
Source: CVRMLS #2606768 Report a problem | ||
| 11/10/2014 | Sold | $155,000$128/sqft |
Source: CVRMLS #1424817 Report a problem | ||
| 9/5/2014 | Listed for sale | $155,000-2.5%$128/sqft |
Source: Hometown Realty Services #1424817 Report a problem | ||
| 4/9/2014 | Listing removed | $159,000$131/sqft |
Source: Hometown Realty Services #1329460 Report a problem | ||
| 11/24/2013 | Listed for sale | $159,000+9.7%$131/sqft |
Source: Visual Tour #1329460 Report a problem | ||
| 4/23/2012 | Sold | $145,000-3.3%$119/sqft |
Source: CVRMLS #1037162 Report a problem | ||
| 3/12/2012 | Price change | $149,950-3.2%$124/sqft |
Source: RE/MAX COMMONWEALTH #1037162 Report a problem | ||
| 11/18/2011 | Price change | $154,950-3.1%$128/sqft |
Source: RE/MAX COMMONWEALTH #1037162 Report a problem | ||
| 1/8/2011 | Price change | $159,950-3%$132/sqft |
Source: RE/MAX Commonwealth Report a problem | ||
| 12/18/2010 | Listed for sale | $164,950$136/sqft |
Source: RE/MAX Commonwealth Report a problem | ||
Public tax history
| Year | Property taxes | Tax assessment |
|---|---|---|
| 2025 | $2,606 +1.8% | $292,800 +2.9% |
| 2024 | $2,561 +17.9% | $284,500 +19.2% |
| 2023 | $2,172 +8.8% | $238,700 +10% |
| 2022 | $1,996 +11.1% | $217,000 +14.7% |
| 2021 | $1,797 +6.1% | $189,200 +6.1% |
| 2020 | $1,695 +6.2% | $178,400 +6.2% |
| 2019 | $1,596 +8.3% | $168,000 +12.1% |
| 2018 | $1,474 +6.6% | $149,900 +3.8% |
| 2017 | $1,382 | $144,400 +2.1% |
| 2016 | $1,382 +1.4% | $141,400 +1.4% |
| 2015 | $1,363 +3.5% | $139,400 +3.6% |
| 2014 | $1,317 | $134,600 |
| 2013 | -- | $134,600 +2.4% |
| 2012 | -- | $131,500 +68.6% |
| 2011 | -- | $78,000 +122.9% |
| 2010 | -- | $35,000 |
| 2009 | -- | -- |
Find assessor info on the county website
Neighborhood: 23237
Nearby homes
- $338,7003 bd2 ba1.4k sqft5107 Crossvine Dr, North Chesterfield, VA 23237Off Market
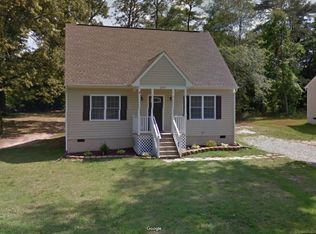
- $356,2003 bd2 ba1.4k sqft5107 Crossvine Dr, Richmond, VA 23237Off Market

- $261,6003 bd1 ba1.2k sqft5200 Crossvine Dr, North Chesterfield, VA 23237Off Market
- $267,7003 bd2 ba1k sqft5100 Crossvine Dr, North Chesterfield, VA 23237Off Market
- $325,6003 bd2 ba1.2k sqft9600 Shiloh Dr, North Chesterfield, VA 23237Off Market
- $--3 bd2 ba1.2k sqft9600 Shiloh Dr, Richmond, VA 23237Off Market
- $306,2004 bd1 ba1.3k sqft9606 Shiloh Dr, North Chesterfield, VA 23237Off Market
- $296,7004 bd1 ba1.3k sqft9606 Shiloh Dr, Richmond, VA 23237Off Market
Nearby schools
GreatSchools rating
- 2/10Salem Church Elementary SchoolGrades: PK-5Distance: 0.8 mi
- 2/10Salem Church Middle SchoolGrades: 6-8Distance: 0.9 mi
- 3/10Lloyd C Bird High SchoolGrades: 9-12Distance: 1.3 mi
Schools provided by the listing agent
- Elementary: Salem
- Middle: Salem
- High: Bird
Source: CVRMLS. This data may not be complete. We recommend contacting the local school district to confirm school assignments for this home.
Get a cash offer in 3 minutes
Find out how much your home could sell for in as little as 3 minutes with a no-obligation cash offer.
Estimated market value
$306,500
Get a cash offer in 3 minutes
Find out how much your home could sell for in as little as 3 minutes with a no-obligation cash offer.
Estimated market value
$306,500
- Virginia
- Chesterfield County
- Bellwood
- 23237
- 5113 Crossvine Dr
Nearby cities
Nearby zip codes
Other Bellwood Topics
