Skip main navigation
Off market
  • $633,700

    5113 Devonshire Rd, Richmond, VA 23225

    3beds
    1,500sqft
    Detached
    Built in 1924
    6,599 Square Feet Lot
    $633,700 Zestimate®
    $422/sqft
    $2,248 Estimated rent

    Home value

    $633,700

    $589,000 - $678,000

    $2,248/mo

    Zestimate® history
    Loading
    Loading...

    Owner options

    List your home for rent

    $2,248/mo

    Rent Zestimate®

    Find your next renter with Zillow Rental Manager. Plus, with online applications, you can quickly screen prospective tenants – for free.

    Learn more

    $2,248/mo

    Rent Zestimate®

    Refinance and save

    $3,966/mo

    Est. payment

    Refinancing to a lower rate could help reduce your monthly payments and save thousands over the life of the loan.

    See today's rates

    $3,966/mo

    Est. payment

    Explore your selling options

    Work with a Zillow partner agent

    Leverage their expertise and Zillow's premium Showcase listings to get your home seen by more buyers.

    Get started

    List with your own agent

    Get your home in front of millions of buyers by listing it on Zillow.

    Learn how to do it

    Sell it yourself

    Take full control of how buyers see your home on Zillow by listing For Sale by Owner (FSBO).

    List your home

    What's special

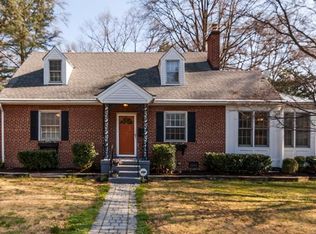
    Welcome to Westover Hills! This home has all the charm AND all the updates. Completely renovated over the last few years, there is a new kitchen, renovated baths, replacement windows, new Trane heat pump, new plumbing, custom window treatments and much more. Current owner has carefully chosen high quality items including WOLF and Bosch appliances, custom Chesapeake Bay cabinets, and gorgeous quartz countertops in kitchen and baths. The layout is super user-friendly too, with a gracious foyer, living room with fireplace, and a dining room open to the kitchen. There is also an office or reading nook on the first floor. Upstairs, there are three bedrooms, including a master with custom closet system. The full bath is downright stunning with double vanities, walk-in marble and glass enclosed shower, and a separate tub. There is a covered balcony on the second floor, as well as a wrap around deck and screened in porch on the first level, overlooking the fenced-in back yard with irrigation. There is storage in the unfinished basement and detached shed. All of this and a short walk to restaurants, the new Hill Standard development, school, library and, of course the James River!

    This property is not currently displayed as for sale or rent on Zillow. This may be different from what's on other websites or public sources.

    Facts & features

    Interior

    Bedrooms & bathrooms
    • Bedrooms: 3
    • Bathrooms: 2
    • Full bathrooms: 1
    • 1/2 bathrooms: 1
    • Main level bathrooms: 1
    Heating
    • Heat pump, Electric, Oil
    Cooling
    • Central
    Appliances
    • Included: Dishwasher, Dryer, Garbage disposal, Microwave, Range / Oven, Refrigerator, Washer
    • Laundry: Washer Hookup, Dryer Hookup
    Features
    • Ceiling Fan(s), Kitchen Island, Double Vanity, Recessed Lighting, High Ceilings, Dining Area, Formal Dining Room, Countertops - Granite/Stone, Internet Ready, Countertops - Solid Surface, Sunken Tub, Steam Shower
    • Flooring: Hardwood
    • Windows: Window Treatments
    • Basement: Partially finished
    • Attic: Access Panel
    • Has fireplace: Yes
    • Fireplace features: Wood Burning
    Interior area
    • Structure area source: Per Tax
    • Total interior livable area: 1,500 sqft

    Property

    Parking
    • Parking features: Garage - Detached
    Features
    • Patio & porch: Deck, Porch, Screened
    • Exterior features: Vinyl, Brick
    • Fencing: Privacy, Rear Only
    • Frontage length: 0.0000
    Lot
    • Size: 6,599 Square Feet
    • Features: Level, Landscaped
    Details
    • Additional structures: Storage Shed Detached
    • Parcel number: S0060241018
    • Zoning: R-5
    • Zoning description: R-5
    • Other equipment: Irrigation System

    Construction

    Type & style
    • Home type: SingleFamily
    • Architectural style: Colonial
    • Property subtype: Detached
    Materials
    • Wood
    • Roof: Slate
    Condition
    • Year built: 1924

    Utilities & green energy

    • Sewer: Public Sewer
    • Water: Public Water
    • Utilities for property: Cable Available

    Community & HOA

    Community
    • Security: Security System, Smoke Detector(s)
    Location
    • Region: Richmond

    Financial & listing details

    • Price per square foot: $422/sqft
    • Tax assessed value: $570,000
    • Annual tax amount: $6,840

    Price history

    DateEventPrice
    10/25/2019Sold$375,000-1.1%$250/sqft
    Source: CVRMLS #1929056 Report a problem
    9/5/2019Listed for sale$379,000+37.8%$253/sqft
    Source: Joyner Fine Properties #1929056 Report a problem
    6/20/2014Sold$275,000-3.3%$183/sqft
    Source: CVRMLS #1413569 Report a problem
    5/18/2014Listed for sale$284,500+5.4%$190/sqft
    Source: Virginia Capital Realty #1413569 Report a problem
    6/26/2007Sold$270,000+75.9%$180/sqft
    Source: Public Record Report a problem
    6/30/2000Sold$153,500$102/sqft
    Source: Public Record Report a problem

    Public tax history

    YearProperty taxesTax assessment
    2025$6,840 +7.1%$570,000 +7.1%
    2024$6,384 +4.5%$532,000 +4.5%
    2023$6,108 $509,000
    2022$6,108 +31.5%$509,000 +31.5%
    2021$4,644 +6.3%$387,000 +6.3%
    2020$4,368 +7.7%$364,000 +7.7%
    2019$4,056 +23.4%$338,000 +23.4%
    2018$3,288 +15.6%$274,000 +4.6%
    2017$2,844 $262,000 +2.7%
    2016$2,844 $255,000 +7.6%
    2015$2,844 $237,000
    2014$2,844 $237,000
    2013-- $237,000
    2012-- $237,000 -7.4%
    2011-- $256,000
    2010-- $256,000
    2009-- $256,000
    2008-- $256,000 +7.7%
    2007-- $237,600 +9.6%
    2006-- $216,800 +8.4%
    2005-- $200,000 +14%
    2003-- $175,500 +15%
    2002-- $152,600 +18%
    2001$1,849 $129,320
    Find assessor info on the county website

    Neighborhood: Westover Hills

    Nearby schools

    GreatSchools rating
    Schools provided by the listing agent
    • Elementary: Westover Hills
    • Middle: Thompson
    • High: Huguenot

    Source: The MLS. This data may not be complete. We recommend contacting the local school district to confirm school assignments for this home.

    Get a cash offer in 3 minutes
    Find out how much your home could sell for in as little as 3 minutes with a no-obligation cash offer.
    Estimated market value
    $633,700
    Get a cash offer in 3 minutes
    Find out how much your home could sell for in as little as 3 minutes with a no-obligation cash offer.
    Estimated market value
    $633,700