PRICE IMPROVED!! Beautiful all brick home featuring 3 spacious bedrooms and 3 full bathrooms, this home has been so nicely updated. New kitchen and updated bathrooms, HVAC, flooring, fixtures, main level laundry room and so much more! A large living room welcomes you at the front entry. Formal dining plus breakfast nook. Gorgeous white kitchen with granite countertops and stainless appliances. Finished basement offers a huge rec room and an additional finished den that could easily be 4th bedroom. New driveway. This is a Fannie Mae HomePath property.
Sold for $305,000
Street View
$305,000
5113 Dover Dr, Cross Lanes, WV 25313
3beds
2,989sqft
Single Family Residence
Built in 1999
0.28 Acres Lot
$340,700 Zestimate®
$102/sqft
$2,361 Estimated rent
Home value
$340,700
$320,000 - $361,000
$2,361/mo
Zestimate® history
Owner options
List your home for rent
$2,361/mo
Rent Zestimate®
Find your next renter with Zillow Rental Manager. Plus, with online applications, you can quickly screen prospective tenants – for free.
$2,361/mo
Rent Zestimate®
Refinance and save
$1,485/mo
Est. payment
Refinancing to a lower rate could help reduce your monthly payments and save thousands over the life of the loan.
$1,485/mo
Est. payment
Explore your selling options
Work with a Zillow partner agent
Leverage their expertise and Zillow's premium Showcase listings to get your home seen by more buyers.
Get startedList with your own agent
Get your home in front of millions of buyers by listing it on Zillow.
Learn how to do itSell it yourself
Take full control of how buyers see your home on Zillow by listing For Sale by Owner (FSBO).
List your homeWhat's special
Finished basementAdditional finished denHuge rec roomFormal diningBrick homeUpdated bathroomsNew driveway
Zillow last checked:
Listing updated:
Listed by:
Kim Wade,
Better Homes and Gardens Real Estate Central 304-201-7653
Bought with:
Trilby Belcher, 0012559
Advantage Real Estate
Source: KVBR,MLS#: 275797 Originating MLS: Kanawha Valley Board of REALTORS
Originating MLS: Kanawha Valley Board of REALTORSFacts & features
Interior
Bedrooms & bathrooms
- Bedrooms: 3
- Bathrooms: 3
- Full bathrooms: 3
Primary bedroom
- Description: Primary Bedroom
- Level: Main
- Dimensions: 19'9 X 14'3
Bedroom 2
- Description: Bedroom 2
- Level: Main
- Dimensions: 14'8 X 11'11
Bedroom 3
- Description: Bedroom 3
- Level: Main
- Dimensions: 13'9 X 13'2
Den
- Description: Den
- Level: Lower
- Dimensions: 18'5 X 12'10
Dining room
- Description: Dining Room
- Level: Main
- Dimensions: 12'4 X 11'11
Family room
- Description: Family Room
- Level: Lower
- Dimensions: 28'10 X 17'8
Kitchen
- Description: Kitchen
- Level: Main
- Dimensions: 11'10 X 9'3
Living room
- Description: Living Room
- Level: Main
- Dimensions: 20'4 X 16'5
Utility room
- Description: Utility Room
- Level: Main
- Dimensions: 8'5 X 3'9
Heating
- Forced Air, Gas, Heat Pump
Cooling
- Central Air, Heat Pump
Appliances
- Included: Dishwasher, Electric Range, Microwave
Features
- Great Room
- Flooring: Carpet, Tile, Vinyl
- Windows: Insulated Windows
- Basement: Full,Sump Pump
- Has fireplace: No
Interior area
- Total interior livable area: 2,989 sqft
Property
Parking
- Total spaces: 2
- Parking features: Basement, Garage, Two Car Garage
- Garage spaces: 2
Features
- Stories: 1
- Patio & porch: Deck
- Exterior features: Deck
Lot
- Size: 0.28 Acres
- Dimensions: 100 x 100 x 124 x 122
Details
- Parcel number: 22022N007400030000
Construction
Type & style
- Home type: SingleFamily
- Architectural style: Raised Ranch,One Story
- Property subtype: Single Family Residence
Materials
- Brick, Drywall
- Roof: Composition,Shingle
Condition
- Year built: 1999
Utilities & green energy
- Sewer: Public Sewer
- Water: Public
Community & HOA
Community
- Security: Smoke Detector(s)
HOA
- Has HOA: No
Location
- Region: Cross Lanes
Financial & listing details
- Price per square foot: $102/sqft
- Tax assessed value: $264,400
- Annual tax amount: $2,014
- Date on market: 10/25/2024
- Cumulative days on market: 77 days
Price history
| Date | Event | Price |
|---|---|---|
| 3/10/2025 | Sold | $305,000-6.2%$102/sqft |
Source:  KVBR #275797 Report a problem KVBR #275797 Report a problem | ||
| 1/22/2025 | Pending sale | $325,000$109/sqft |
Source: KVBR #275797 Report a problem | ||
| 12/24/2024 | Price change | $325,000-1.5%$109/sqft |
Source: KVBR #275797 Report a problem | ||
| 11/24/2024 | Listed for sale | $330,000$110/sqft |
Source: KVBR #275797 Report a problem | ||
| 11/12/2024 | Pending sale | $330,000$110/sqft |
Source: KVBR #275797 Report a problem | ||
| 10/28/2024 | Listed for sale | $330,000+73.7%$110/sqft |
Source: KVBR #275797 Report a problem | ||
| 8/28/2023 | Listing removed | -- |
Source: KVBR #265100 Report a problem | ||
| 7/20/2023 | Listed for sale | $190,000$64/sqft |
Source: KVBR #265100 Report a problem | ||
Public tax history
| Year | Property taxes | Tax assessment |
|---|---|---|
| 2025 | $3,997 +98.4% | $158,650 -0.8% |
| 2024 | $2,015 +6% | $159,910 +6% |
| 2023 | $1,900 | $150,850 +6.4% |
| 2022 | -- | $141,730 +4.8% |
| 2021 | -- | $135,190 -1% |
| 2020 | -- | $136,510 |
| 2019 | $1,720 +11.4% | $136,510 -1% |
| 2018 | $1,544 -0.2% | $137,830 |
| 2017 | $1,547 -1.1% | $137,830 -0.9% |
| 2016 | $1,565 | $139,140 0% |
| 2015 | $1,565 +2.3% | $139,150 +0.4% |
| 2014 | $1,530 -9.9% | $138,610 -16.8% |
| 2013 | $1,698 | $166,630 +8.9% |
| 2012 | $1,698 +21.2% | $153,030 +24.6% |
| 2011 | $1,401 -0.4% | $122,850 +0% |
| 2010 | $1,406 -2.8% | $122,830 |
| 2009 | $1,446 -1.2% | $122,830 |
| 2008 | $1,464 +3.4% | $122,830 +2.7% |
| 2007 | $1,416 -1.4% | $119,590 -0.1% |
| 2006 | $1,437 +0% | $119,650 -0.1% |
| 2005 | $1,436 | $119,760 -0.9% |
| 2004 | -- | $120,900 |
| 2003 | -- | $120,900 |
| 2002 | -- | $120,900 +32% |
| 2001 | -- | $91,620 |
Find assessor info on the county website
Neighborhood: Cross Lanes
Nearby homes
- $234,1004 bd2 ba1.8k sqft5111 Dover Dr, Cross Lanes, WV 25313Off Market
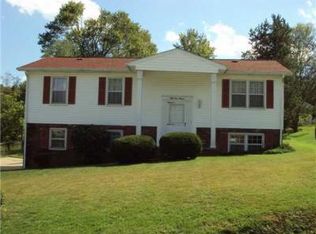
- $185,7003 bd1 ba1.2k sqft5116 Dover Dr, Cross Lanes, WV 25313Off Market

- $2,000-- bd-- ba-- sqft5116 Dover Dr, Cross Lanes, WV 25313Off Market
- $10,500-- bd-- ba-- sqft5116 Dover Dr, Cross Lanes, WV 25313Off Market
- $205,1003 bd3 ba1.8k sqft5115 Dover Dr, Cross Lanes, WV 25313Off Market
- $800-- bd-- ba-- sqft5116 Dover Dr, Cross lanes, WV 25313Off Market
- $174,8003 bd1 ba1.2k sqft5117 Dover Dr, Cross Lanes, WV 25313Off Market
- $163,1003 bd1 ba1.1k sqft5119 Dover Dr, Cross Lanes, WV 25313Off Market
Nearby schools
GreatSchools rating
- 6/10Point Harmony Elementary SchoolGrades: PK-5Distance: 0.9 mi
- 8/10Andrew Jackson Middle SchoolGrades: 6-8Distance: 1.5 mi
- 2/10Nitro High SchoolGrades: 9-12Distance: 5 mi
Schools provided by the listing agent
- Elementary: Point Harmony
- Middle: Andrew Jackson
- High: Nitro
Source: KVBR. This data may not be complete. We recommend contacting the local school district to confirm school assignments for this home.


Get pre-qualified for a loan
At Zillow Home Loans, we can pre-qualify you in as little as 5 minutes with no impact to your credit score.An equal housing lender. NMLS #10287.
Sell for more on Zillow
Get a Zillow Showcase℠ listing at no additional cost and you could sell for .
$340,700
2% more
+$6,814
With Zillow Showcase(estimated)
$347,514
Nearby cities
Nearby neighborhoods
Nearby zip codes
Other Charleston Topics
