Skip main navigation
Closed
  • $227,000

    5113 Dunsmore Ave, Ashtabula, OH 44004

    4beds
    1,800sqft
    Single Family Residence
    Built in 1922
    0.39 Acres Lot
    $235,100 Zestimate®
    $126/sqft
    $1,674 Estimated rent

    Home value

    $235,100

    $219,000 - $249,000

    $1,674/mo

    Zestimate® history
    Loading
    Loading...

    Owner options

    List your home for rent

    $1,674/mo

    Rent Zestimate®

    Find your next renter with Zillow Rental Manager. Plus, with online applications, you can quickly screen prospective tenants – for free.

    Learn more

    $1,674/mo

    Rent Zestimate®

    Refinance and save

    $1,551/mo

    Est. payment

    Refinancing to a lower rate could help reduce your monthly payments and save thousands over the life of the loan.

    See today's rates

    $1,551/mo

    Est. payment

    Explore your selling options

    Work with a Zillow partner agent

    Leverage their expertise and Zillow's premium Showcase listings to get your home seen by more buyers.

    Get started

    List with your own agent

    Get your home in front of millions of buyers by listing it on Zillow.

    Learn how to do it

    Sell it yourself

    Take full control of how buyers see your home on Zillow by listing For Sale by Owner (FSBO).

    List your home

    What's special

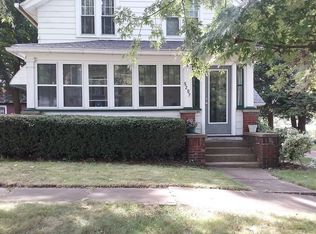
    This remarkable home has just recently been remodeled and updated with a lot of thorough TLC! Now offering 4 beds and 2.5 baths, from top to bottom you will be in AW!!! Please ask for a list of updates, everything has been taken care of and the new owner can move in and enjoy! Entering from the covered front porch, the first floor offers open dining to kitchen and access to the new deck overlooking the backyard, the living room has a bright and airy feeling with fresh drywall, ceiling fixture, paint and flooring throughout. Full bath on main level. 2nd Level of home has 3 spacious bedrooms, ample closet space and a main full bath with double vanity and each room has completely been updated and professionally painted. 3rd floor could be a 4th bedroom suite, rec room, office and features a 1/2 bath. This home has new HVAC, CAT 6 wiring for WIFI, plumbing, electrical, all interior and exterior finishes, metal roof and structural reinforcement. Lets not forget the 2 car detached garage and great backyard space! If you are looking for a like-new home! This is your chance!

    Zillow last checked:

    Listing updated:

    Listed by:

    Clorice L Vines cloricedlugos@gmail.com440-812-2542,

    McDowell Homes Real Estate Services

    Bought with:

    Asa A Cox, 383918

    CENTURY 21 Asa Cox Homes

    Alyssa Christison, 2021004458

    CENTURY 21 Asa Cox Homes

    Source: MLS Now,MLS#: 5040103MLS LogoOriginating MLS: Lake Geauga Area Association of REALTORS

    Facts & features

    Interior

    Bedrooms & bathrooms
    • Bedrooms: 4
    • Bathrooms: 3
    • Full bathrooms: 2
    • 1/2 bathrooms: 1
    • Main level bathrooms: 1
    Bedroom
    • Description: Flooring: Carpet
    • Level: Second
    • Dimensions: 12 x 10
    Bedroom
    • Description: Flooring: Carpet
    • Level: Second
    • Dimensions: 9 x 11
    Bedroom
    • Description: Could be office, rec room or living suite,Flooring: Carpet
    • Level: Third
    • Dimensions: 29 x 11
    Primary bathroom
    • Level: Second
    Bathroom
    • Description: Flooring: Ceramic Tile
    • Level: Second
    • Dimensions: 9 x 9
    Eat in kitchen
    • Description: New appliances stay,Flooring: Luxury Vinyl Tile
    • Level: First
    • Dimensions: 25 x 10
    Living room
    • Description: Flooring: Luxury Vinyl Tile
    • Level: First
    • Dimensions: 12 x 16
    Heating
    • Forced Air, Gas, Heat Pump
    Cooling
    • Central Air
    Appliances
    • Included: Dishwasher, Microwave, Range, Refrigerator
    • Laundry: Main Level
    Features
    • Basement: Full,Unfinished
    • Has fireplace: No
    Interior area
    • Total structure area: 1,800
    • Total interior livable area: 1,800 sqft
    • Finished area above ground: 1,800

    Property

    Parking
    • Total spaces: 2
    • Parking features: Detached, Electricity, Garage
    • Garage spaces: 2
    Features
    • Levels: Three Or More
    • Stories: 3
    • Patio & porch: Deck, Front Porch
    • Pool features: None
    • Fencing: None
    Lot
    • Size: 0.39 Acres
    • Dimensions: 80 x 210
    • Features: Cleared, City Lot
    Details
    • Parcel number: 053020013600
    • Special conditions: Standard

    Construction

    Type & style
    • Home type: SingleFamily
    • Architectural style: Colonial
    • Property subtype: Single Family Residence
    Materials
    • Vinyl Siding
    • Foundation: Block, Combination
    • Roof: Metal
    Condition
    • Updated/Remodeled
    • Year built: 1922

    Utilities & green energy

    • Sewer: Public Sewer
    • Water: Public

    Community & HOA

    Community
    • Subdivision: Ruth Strong Estate
    HOA
    • Has HOA: No
    Location
    • Region: Ashtabula

    Financial & listing details

    • Price per square foot: $126/sqft
    • Tax assessed value: $83,600
    • Annual tax amount: $1,489
    • Date on market: 5/23/2024
    • Cumulative days on market: 99 days

    Price history

    DateEventPrice
    9/5/2024Pending sale$224,900-0.9%$125/sqft
    Source: MLS Now #5040103 Report a problem
    8/30/2024Sold$227,000+0.9%$126/sqft
    Source: MLS Now #5040103 Report a problem
    7/17/2024Contingent$224,900$125/sqft
    Source: MLS Now #5040103 Report a problem
    6/18/2024Price change$224,900-2.2%$125/sqft
    Source: MLS Now #5040103 Report a problem
    6/1/2024Price change$229,900-4.2%$128/sqft
    Source: MLS Now #5040103 Report a problem
    5/26/2024Price change$239,900-4%$133/sqft
    Source: MLS Now #5040103 Report a problem
    5/23/2024Listed for sale$249,900+275.8%$139/sqft
    Source: MLS Now #5040103 Report a problem
    7/24/2023Sold$66,500+0.8%$37/sqft
    Source: Public Record Report a problem
    1/31/2006Sold$66,000$37/sqft
    Source: Public Record Report a problem

    Public tax history

    YearProperty taxesTax assessment
    2024$1,510 +1.4%$29,270
    2023$1,489 +10.7%$29,270 +25.7%
    2022$1,345 -26.8%$23,280
    2021$1,838 -29.1%$23,280
    2020$2,592 +146.3%$23,280 +39.2%
    2019$1,053 -62.7%$16,730
    2018$2,821 +5.3%$16,730
    2017$2,678 -6.5%$16,730
    2016$2,863 +106.9%$16,730
    2015$1,384 -8.8%$16,730
    2014$1,517 +26%$16,730 -15.7%
    2013$1,204 -8%$19,850
    2012$1,309 +26.9%$19,850
    2011$1,031 -0.6%$19,850 -9%
    2010$1,037 -40%$21,810 +0%
    2008$1,728 +40.1%$21,805 +4.7%
    2007$1,233 +10.4%$20,825
    2006$1,117 +8%$20,825
    2005$1,034 +18.2%$20,825 +14.2%
    2004$875 -0.3%$18,235
    2003$877 +3.2%$18,235
    2002$850 -1.2%$18,235 +7.4%
    2001$860 -7.6%$16,975
    2000$931 $16,975
    Find assessor info on the county website

    Neighborhood: 44004

    Nearby schools

    GreatSchools rating
    Schools provided by the listing agent
    • District: Ashtabula Area CSD - 401

    Source: MLS Now. This data may not be complete. We recommend contacting the local school district to confirm school assignments for this home.

    Get a cash offer in 3 minutes
    Find out how much your home could sell for in as little as 3 minutes with a no-obligation cash offer.
    Estimated market value
    $235,100
    Get a cash offer in 3 minutes
    Find out how much your home could sell for in as little as 3 minutes with a no-obligation cash offer.
    Estimated market value
    $235,100