This captivating five-bedroom, four-and-a-half-bathroom home has always been admired as one of the great Westmoreland Hills homes and impresses with a 17,525 square-foot corner lot. The exquisite exterior complements the spacious interior featuring over 4,300 square feet of living space, hardwood floors, oversized windows, and stunning millwork. The main level boasts a library with a cozy fireplace, an oversized living room with an additional fireplace, a sun-filled formal dining room with arched windows, and, next to the kitchen, a family room with a spiral staircase leading upstairs. The gourmet eat-in kitchen is a chef's dream with granite countertops, stainless steel appliances, a center island, a walk-in pantry (with an additional wall oven), and a breakfast nook for informal dining. Completing this level is the welcoming foyer, an additional sitting room with French doors opening up to the back patio, and a powder bathroom. The second floor features four bedrooms and three full bathrooms, including the primary bedroom with an ensuite bathroom and a walk-in closet. An office with built-ins (or potential additional bedroom) and conveniently located laundry complete this level. The lower level offers a recreation room, a bedroom with a private outside entrance and full bathroom (making this the perfect in-law or au-pair suite), and a second laundry room. Outside off the main level, an expansive wrap-around patio with a built-in grill is perfect for outdoor entertaining. The property also features over 17,500 square feet of enchanting landscaping, including beautiful gardens, flat yard space, a gazebo, and a stream. A circular driveway with additional parking is ideal for hosting. The home is just steps from Westmoreland Hills Park and Little Falls & Capital Crescent Trails. Starbucks, Millie’s, and the Spring Valley Shopping Center are just up the road! Westmoreland hills is an ideal location being a quick drive to downtown DC, Bethesda, or Chevy Chase. Don't miss the opportunity to make this stunning property your new home!
Sold for $2,100,000
$2,100,000
5113 Duvall Dr, Bethesda, MD 20816
5beds
4,362sqft
Single Family Residence
Built in 1936
0.4 Acres Lot
$2,385,100 Zestimate®
$481/sqft
$6,765 Estimated rent
Home value
$2,385,100
$2.22M - $2.60M
$6,765/mo
Zestimate® history
Owner options
List your home for rent
$6,765/mo
Rent Zestimate®
Find your next renter with Zillow Rental Manager. Plus, with online applications, you can quickly screen prospective tenants – for free.
$6,765/mo
Rent Zestimate®
Refinance and save
$10,418/mo
Est. payment
Refinancing to a lower rate could help reduce your monthly payments and save thousands over the life of the loan.
$10,418/mo
Est. payment
Explore your selling options
Work with a Zillow partner agent
Leverage their expertise and Zillow's premium Showcase listings to get your home seen by more buyers.
Get startedList with your own agent
Get your home in front of millions of buyers by listing it on Zillow.
Learn how to do itSell it yourself
Take full control of how buyers see your home on Zillow by listing For Sale by Owner (FSBO).
List your homeWhat's special
Cozy fireplaceAdditional fireplaceSpiral staircaseLittle fallsSpring valley shopping centerFrench doorsCapital crescent trails
Zillow last checked:
Listing updated:
Listed by:
Hans Wydler 301-463-7800,
Compass,
Co-Listing Agent: Eliot Jeffers 872-230-6259,
Compass
Bought with:
Casey Aboulafia, 589392
Compass
Source: Bright MLS,MLS#: MDMC2121858
Facts & features
Interior
Bedrooms & bathrooms
- Bedrooms: 5
- Bathrooms: 5
- Full bathrooms: 4
- 1/2 bathrooms: 1
- Main level bathrooms: 1
Basement
- Area: 820
Heating
- Forced Air, Heat Pump, Natural Gas
Cooling
- Central Air, Electric
Appliances
- Included: Microwave, Built-In Range, Dishwasher, Disposal, Dryer, Extra Refrigerator/Freezer, Exhaust Fan, Ice Maker, Oven, Double Oven, Refrigerator, Six Burner Stove, Stainless Steel Appliance(s), Washer, Gas Water Heater
- Laundry: Has Laundry, Upper Level, Lower Level
Features
- Additional Stairway, Breakfast Area, Built-in Features, Crown Molding, Family Room Off Kitchen, Floor Plan - Traditional, Formal/Separate Dining Room, Eat-in Kitchen, Kitchen - Gourmet, Kitchen Island, Kitchen - Table Space, Pantry, Primary Bath(s), Recessed Lighting, Upgraded Countertops, Walk-In Closet(s)
- Flooring: Hardwood, Carpet, Wood
- Doors: French Doors
- Windows: Skylight(s), Window Treatments
- Basement: Exterior Entry,Full,Finished,Improved,Interior Entry,Space For Rooms,Walk-Out Access
- Number of fireplaces: 3
- Fireplace features: Corner, Gas/Propane, Mantel(s), Wood Burning, Screen
Interior area
- Total structure area: 4,362
- Total interior livable area: 4,362 sqft
- Finished area above ground: 3,542
- Finished area below ground: 820
Property
Parking
- Total spaces: 3
- Parking features: Circular Driveway, Electric Vehicle Charging Station(s), Driveway
- Uncovered spaces: 3
Accessibility
- Accessibility features: None
Features
- Levels: Three
- Stories: 3
- Patio & porch: Patio, Wrap Around
- Exterior features: Barbecue, Lighting, Flood Lights, Rain Gutters, Play Area, Storage, Stone Retaining Walls
- Pool features: None
- Fencing: Partial
- Has view: Yes
- View description: Garden, Trees/Woods
Lot
- Size: 0.4 Acres
- Features: Landscaped, Wooded, Corner Lot, Front Yard
Details
- Additional structures: Above Grade, Below Grade
- Parcel number: 160700549460
- Zoning: R60
- Special conditions: Standard
Construction
Type & style
- Home type: SingleFamily
- Architectural style: Cape Cod
- Property subtype: Single Family Residence
Materials
- Frame, Brick
- Foundation: Permanent
Condition
- New construction: No
- Year built: 1936
Utilities & green energy
- Sewer: Public Sewer
- Water: Public
Community & HOA
Community
- Security: Electric Alarm, Security System, Exterior Cameras
- Subdivision: Westmoreland Hills
HOA
- Has HOA: No
Location
- Region: Bethesda
Financial & listing details
- Price per square foot: $481/sqft
- Tax assessed value: $1,744,833
- Annual tax amount: $20,933
- Date on market: 2/29/2024
- Listing agreement: Exclusive Right To Sell
- Ownership: Fee Simple
Price history
| Date | Event | Price |
|---|---|---|
| 10/1/2024 | Sold | $2,100,000$481/sqft |
Source: Public Record Report a problem | ||
| 6/14/2024 | Sold | $2,100,000-4.3%$481/sqft |
Source:  Bright MLS #MDMC2121858 Report a problem Bright MLS #MDMC2121858 Report a problem | ||
| 4/22/2024 | Pending sale | $2,195,000$503/sqft |
Source: Bright MLS #MDMC2121858 Report a problem | ||
| 4/5/2024 | Price change | $2,195,000-4.4%$503/sqft |
Source: Bright MLS #MDMC2121858 Report a problem | ||
| 3/20/2024 | Listed for sale | $2,295,000$526/sqft |
Source: Bright MLS #MDMC2121858 Report a problem | ||
| 3/20/2024 | Contingent | $2,295,000$526/sqft |
Source: Bright MLS #MDMC2121858 Report a problem | ||
| 2/29/2024 | Listed for sale | $2,295,000+53%$526/sqft |
Source: Bright MLS #MDMC2121858 Report a problem | ||
| 3/22/2004 | Sold | $1,500,000$344/sqft |
Source: Public Record Report a problem | ||
Public tax history
| Year | Property taxes | Tax assessment |
|---|---|---|
| 2025 | $23,820 +10.9% | $1,985,300 +6.4% |
| 2024 | $21,471 +6.8% | $1,865,067 +6.9% |
| 2023 | $20,104 +12.1% | $1,744,833 +7.4% |
| 2022 | $17,927 +3% | $1,624,600 +2.9% |
| 2021 | $17,410 +2.9% | $1,579,133 +3% |
| 2020 | $16,919 +3.1% | $1,533,667 +3.1% |
| 2019 | $16,410 -0.2% | $1,488,200 |
| 2018 | $16,440 -2.1% | $1,488,200 |
| 2017 | $16,801 +14.1% | $1,488,200 -4.8% |
| 2016 | $14,728 | $1,563,200 +3.1% |
| 2015 | $14,728 | $1,515,700 +3.2% |
| 2014 | $14,728 | $1,468,200 +3.3% |
| 2013 | -- | $1,420,700 |
| 2012 | -- | $1,420,700 |
| 2011 | -- | $1,420,700 -20.9% |
| 2010 | -- | $1,795,080 +6.9% |
| 2009 | -- | $1,679,042 +7.4% |
| 2008 | -- | $1,563,006 +8% |
| 2007 | -- | $1,446,970 +20.2% |
| 2006 | -- | $1,203,842 +25.3% |
| 2005 | -- | $960,716 +33.9% |
| 2004 | -- | $717,590 |
| 2003 | -- | $717,590 +13.1% |
| 2002 | -- | $634,316 +7% |
| 2001 | -- | $592,680 |
Find assessor info on the county website
Neighborhood: Westgate
Nearby homes
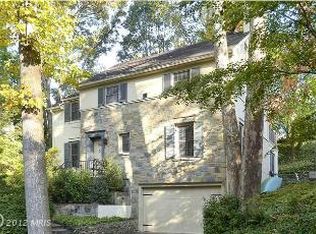
- $1,632,8003 bd3 ba2k sqft5111 Duvall Dr, Bethesda, MD 20816Off Market
- $1,618,200-- bd3 ba2.3k sqft5109 Duvall Dr, Bethesda, MD 20816Off Market
- $1,721,6003 bd4 ba2.1k sqft5114 Duvall Dr, Bethesda, MD 20816Off Market
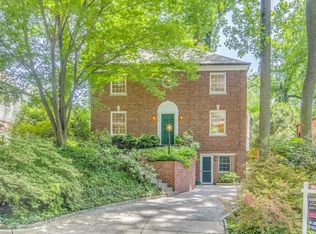
- $1,565,9004 bd2 ba2k sqft5116 Duvall Dr, Bethesda, MD 20816Off Market
- $1,417,200-- bd2 ba1.8k sqft5112 Duvall Dr, Bethesda, MD 20816Off Market
- $1,500,0004 bd4 ba2.6k sqft5107 Duvall Dr, Bethesda, MD 20816Sold
- $1,647,6004 bd4 ba2.3k sqft5118 Duvall Dr, Bethesda, MD 20816Off Market
- $1,830,000-- bd3 ba2.2k sqft4711 Jamestown Rd, Bethesda, MD 20816Off Market
Nearby schools
GreatSchools rating
- 9/10Westbrook Elementary SchoolGrades: K-5Distance: 0.5 mi
- 10/10Westland Middle SchoolGrades: 6-8Distance: 0.8 mi
- 8/10Bethesda-Chevy Chase High SchoolGrades: 9-12Distance: 2.6 mi
Schools provided by the listing agent
- Elementary: Westbrook
- Middle: Westland
- High: Bethesda-chevy Chase
- District: Montgomery County Public Schools
Source: Bright MLS. This data may not be complete. We recommend contacting the local school district to confirm school assignments for this home.
Get a cash offer in 3 minutes
Find out how much your home could sell for in as little as 3 minutes with a no-obligation cash offer.
Estimated market value
$2,385,100
Get a cash offer in 3 minutes
Find out how much your home could sell for in as little as 3 minutes with a no-obligation cash offer.
Estimated market value
$2,385,100
- Maryland
- Montgomery County
- Bethesda
- 20816
- Westgate
- 5113 Duvall Dr
Nearby cities
Nearby neighborhoods
Nearby zip codes
Other Bethesda Topics
