Skip main navigation
Off market
  • $298,500

    5113 Edgewater Ct #5113, Plainfield, IL 60586

    2beds
    1,805sqft
    Townhouse
    Built in 2004
    -- sqft lot
    $298,500 Zestimate®
    $165/sqft
    $2,344 Estimated rent

    Home value

    $298,500

    $284,000 - $313,000

    $2,344/mo

    Zestimate® history
    Loading
    Loading...

    Owner options

    List your home for rent

    $2,344/mo

    Rent Zestimate®

    Find your next renter with Zillow Rental Manager. Plus, with online applications, you can quickly screen prospective tenants – for free.

    Learn more

    $2,344/mo

    Rent Zestimate®

    Refinance and save

    $2,381/mo

    Est. payment

    Refinancing to a lower rate could help reduce your monthly payments and save thousands over the life of the loan.

    See today's rates

    $2,381/mo

    Est. payment

    Explore your selling options

    Work with a Zillow partner agent

    Leverage their expertise and Zillow's premium Showcase listings to get your home seen by more buyers.

    Get started

    List with your own agent

    Get your home in front of millions of buyers by listing it on Zillow.

    Learn how to do it

    Sell it yourself

    Take full control of how buyers see your home on Zillow by listing For Sale by Owner (FSBO).

    List your home

    What's special

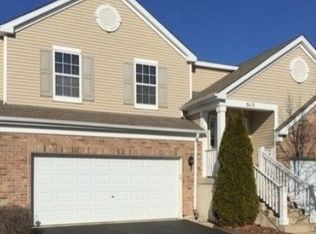
    Best of the best - this Hampton Glen townhome has been updated with all high-end throughout. From the moment you enter, extensive wainscoting and mill work greet you. The ranch-style townhome features new high-end hardwood floors throughout and large format travertine tiles in the foyer, baths and kitchen. The home features a modern design with everything centered around the kitchen. The family room features tons of windows and a dramatic modern fireplace. The kitchen has been upgraded extensively with high-end granite countertops, moveable island and breakfast bar. The appliances are all stainless steel as well as the faucets and there's a huge pantry. The dining room is located off the kitchen and includes plenty of space. The townhome features 2 huge bedrooms - the master suite has one of the largest walk-in closets you'll see as well as an attached bathroom with vanity with granite countertops, a soaking tub and a separate shower. There is also a large second bedroom and a guest bathroom with matching vanity with granite. The townhome also includes a large loft which can be used as a second family room, office, media room or craft area. The property also features a laundry room with full-size washer and dryer and a large balcony overlooks the greenspace outside the home. This is truly one of the best properties in Hampton Glen and will not disappoint.

    This property is off market, which means it's not currently listed for sale or rent on Zillow. This may be different from what's available on other websites or public sources.

    Facts & features

    Interior

    Bedrooms & bathrooms
    • Bedrooms: 2
    • Bathrooms: 2
    • Full bathrooms: 2
    Heating
    • Forced air, Gas
    Cooling
    • Central
    Appliances
    • Included: Dishwasher, Dryer, Microwave, Range / Oven, Refrigerator, Washer
    Features
    • Flooring: Hardwood, Linoleum / Vinyl
    • Has fireplace: Yes
    Interior area
    • Total interior livable area: 1,805 sqft

    Property

    Parking
    • Total spaces: 2
    • Parking features: Garage - Attached

    Construction

    Type & style
    • Home type: Townhouse
    Materials
    • Roof: Asphalt
    Condition
    • Year built: 2004

    Utilities & green energy

    • Sewer: Sewer-Public

    Community & HOA

    HOA
    • Has HOA: Yes
    • HOA fee: $200 monthly
    Location
    • Region: Plainfield

    Financial & listing details

    • Price per square foot: $165/sqft

    Price history

    DateEventPrice
    9/16/2020Sold$210,000+1.3%$116/sqft
    Source: MRED as distributed by MLS GRID #10824892 Report a problem
    8/22/2020Pending sale$207,400$115/sqft
    Source: Century 21 Affiliated - Aurora #10824892 Report a problem
    8/20/2020Price change$207,400+9.2%$115/sqft
    Source: Century 21 Affiliated - Aurora #10824892 Report a problem
    6/12/2020Pending sale$189,900$105/sqft
    Source: Century 21 Affiliated - Aurora #10824892 Report a problem
    6/8/2020Listed for sale$189,900+21.7%$105/sqft
    Source: Century 21 Affiliated - Aurora #10824892 Report a problem
    5/6/2016Sold$156,000$86/sqft
    Source: MRED as distributed by MLS GRID #09144283 Report a problem

    Public tax history

    Tax history is unavailable.

    Neighborhood: 60586

    Nearby schools

    GreatSchools rating
    Schools provided by the listing agent
    • High: Joliet West High School

    Source: The MLS. This data may not be complete. We recommend contacting the local school district to confirm school assignments for this home.

    Get a cash offer in 3 minutes
    Find out how much your home could sell for in as little as 3 minutes with a no-obligation cash offer.
    Estimated market value
    $298,500
    Get a cash offer in 3 minutes
    Find out how much your home could sell for in as little as 3 minutes with a no-obligation cash offer.
    Estimated market value
    $298,500