Welcome Home to 5113 Emmert Drive! This charming 3-bedroom, 2-bath ranch offers comfortable one-level living with a functional floor plan and plenty of potential. Step inside to a bright and inviting living space featuring a cathedral ceiling that creates an open, spacious feel. The primary bedroom includes a walk-in closet, while two additional bedrooms provide flexibility for family, guests, or a home office. Enjoy the convenience of an attached 2-car garage and outdoor space perfect for relaxing, grilling, or entertaining. Don't miss the fully fenced back yard with an amazing setting area and large concrete patio as well as a deck with a shade screen included! Storage is a must see, with the sweet mini barn with it's own overhead garage door! Located in Decatur Township, this home offers convenient access to shopping, dining, schools, and major roadways. Whether you're a first-time buyer, downsizing, or looking for an investment opportunity, 5113 Emmert Drive is one you won't want to miss!
Pending
Price cut: $13K (9/25)
$197,000
5113 Emmert Dr, Indianapolis, IN 46221
3beds
970sqft
Residential, Single Family Residence
Built in 1997
7,405 Square Feet Lot
$-- Zestimate®
$203/sqft
$-- HOA
What's special
Comfortable one-level living
- 44 days
- 548
- 87
Zillow last checked:
Listing updated:
Listed by:
Dana Wright dana@indyhomepros.com,
RE/MAX Advanced Realty
Source: MIBOR as distributed by MLS GRID,MLS#: 22124848
Facts & features
Interior
Bedrooms & bathrooms
- Bedrooms: 3
- Bathrooms: 2
- Full bathrooms: 2
- Main level bathrooms: 2
- Main level bedrooms: 3
Primary bedroom
- Level: Main
- Area: 120 Square Feet
- Dimensions: 12x10
Bedroom 2
- Level: Main
- Area: 90 Square Feet
- Dimensions: 10x9
Bedroom 3
- Level: Main
- Area: 99 Square Feet
- Dimensions: 11x9
Kitchen
- Level: Main
- Area: 108 Square Feet
- Dimensions: 12x9
Laundry
- Level: Main
- Area: 30 Square Feet
- Dimensions: 6x5
Living room
- Level: Main
- Area: 182 Square Feet
- Dimensions: 14x13
Heating
- Electric, Forced Air
Cooling
- Central Air
Appliances
- Included: Dishwasher, Dryer, Disposal, Gas Water Heater, MicroHood, Electric Oven, Refrigerator, Washer, Water Heater, Water Softener Owned
- Laundry: Laundry Room, Main Level
Features
- Attic Access, Cathedral Ceiling(s), Entrance Foyer, Ceiling Fan(s), High Speed Internet, Eat-in Kitchen, Pantry, Smart Thermostat, Walk-In Closet(s)
- Windows: Wood Work Painted
- Has basement: No
- Attic: Access Only
Interior area
- Total structure area: 970
- Total interior livable area: 970 sqft
Video & virtual tour
Property
Parking
- Total spaces: 2
- Parking features: Attached
- Attached garage spaces: 2
Features
- Levels: One
- Stories: 1
- Patio & porch: Deck, Patio, Porch
- Exterior features: Storage
- Fencing: Fenced,Fence Complete,Full,Privacy
Lot
- Size: 7,405 Square Feet
- Features: Curbs, Sidewalks, Storm Sewer, Mature Trees
Details
- Additional structures: Barn Mini
- Parcel number: 491301102008000200
- Special conditions: None,As Is
- Horse amenities: None
Construction
Type & style
- Home type: SingleFamily
- Architectural style: Ranch
- Property subtype: Residential, Single Family Residence
Materials
- Vinyl Siding
- Foundation: Slab
Condition
- New construction: No
- Year built: 1997
Utilities & green energy
- Water: Public
- Utilities for property: Sewer Connected, Water Connected
Community & HOA
Community
- Subdivision: Thompson Meadows
HOA
- Has HOA: No
Location
- Region: Indianapolis
Financial & listing details
- Price per square foot: $203/sqft
- Tax assessed value: $187,000
- Annual tax amount: $1,964
- Date on market: 9/8/2026
- Cumulative days on market: 45 days
Estimated market value
Not available
Estimated sales range
Not available
Not available
Price history
| Date | Event | Price |
|---|---|---|
| 10/4/2026 | Pending sale | $197,000$203/sqft |
Source:  MIBOR as distributed by MLS GRID #22124848 Report a problem | ||
| 9/25/2026 | Price change | $197,000-6.2%$203/sqft |
Source: MIBOR as distributed by MLS GRID #22124848 Report a problem | ||
| 9/8/2026 | Listed for sale | $210,000+96.3%$216/sqft |
Source: MIBOR as distributed by MLS GRID #22124848 Report a problem | ||
| 11/7/2018 | Sold | $107,000-2.7%$110/sqft |
Source: MIBOR as distributed by MLS GRID #21597696 Report a problem | ||
| 10/7/2018 | Pending sale | $110,000$113/sqft |
Source: Keller Williams Realty Indy Metro West #21597696 Report a problem | ||
| 9/28/2018 | Listed for sale | $110,000+29.6%$113/sqft |
Source: Keller Williams Indy Metro W #21597696 Report a problem | ||
| 11/8/2017 | Listing removed | $950$1/sqft |
Source: Owner Report a problem | ||
| 10/17/2017 | Listed for rent | $950$1/sqft |
Source: Owner Report a problem | ||
| 4/8/2014 | Listing removed | $950$1/sqft |
Source: Postlets Report a problem | ||
| 12/19/2013 | Listed for rent | $950$1/sqft |
Source: Postlets Report a problem | ||
| 8/3/2010 | Listing removed | $84,900+1.7%$88/sqft |
Source: Carpenter Realtors #21011095 Report a problem | ||
| 4/30/2010 | Sold | $83,500-1.6%$86/sqft |
Source: MIBOR as distributed by MLS GRID #21011095 Report a problem | ||
| 3/6/2010 | Listed for sale | $84,900+84.2%$88/sqft |
Source: Carpenter Realtors #21011095 Report a problem | ||
| 2/8/2010 | Sold | $46,100$48/sqft |
Source: Public Record Report a problem | ||
Public tax history
| Year | Property taxes | Tax assessment |
|---|---|---|
| 2025 | $1,926 +12.9% | $187,000 +7.4% |
| 2024 | $1,706 +10.8% | $174,100 +12% |
| 2023 | $1,540 +10.4% | $155,500 +11.1% |
| 2022 | $1,394 +11.4% | $140,000 +11.8% |
| 2021 | $1,251 +11.5% | $125,200 +10.1% |
| 2020 | $1,122 +6.9% | $113,700 +11.1% |
| 2019 | $1,050 +1.5% | $102,300 +5.6% |
| 2018 | $1,034 +5% | $96,900 +4.1% |
| 2017 | $985 +8.1% | $93,100 +3.9% |
| 2016 | $911 +12.1% | $89,600 +10.1% |
| 2014 | $813 +6.8% | $81,400 +10.7% |
| 2013 | $761 | $73,500 -8.8% |
| 2012 | $761 | $80,600 +3.2% |
| 2011 | -- | $78,100 +3.6% |
| 2010 | $610 +11.5% | $75,400 -2.7% |
| 2009 | $547 | $77,500 -5.7% |
| 2007 | -- | $82,200 -3.2% |
| 2003 | -- | $84,900 +67.5% |
| 2002 | -- | $50,700 +200% |
| 2001 | -- | $16,900 |
| 2000 | -- | $16,900 |
Find assessor info on the county website
Monthly payment
Est. payment
Payment breakdown
Explore the cost of this home by adjusting the details. Changes won't be saved.Climate risks
Neighborhood: Valley Mills

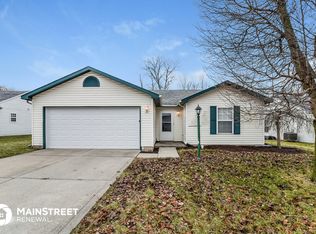
Similar homes
- $205,0004 bd2 ba1.1k sqft6864 Cordova Dr, Indianapolis, IN 46221Active
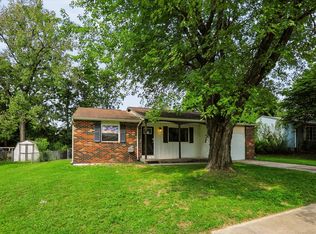 MLS ID #22122311, Chris Price, Keller Williams Indy Metro Partners. MIBOR as distributed by MLS GRID
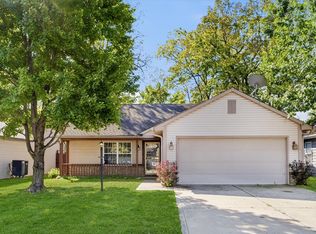
- $205,0004 bd2 ba1.2k sqft3119 Carlsbad Ln, Indianapolis, IN 46241Active
 MLS ID #22121769, Ashton Harris, The Stewart Home Group. MIBOR as distributed by MLS GRID
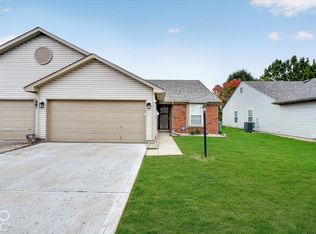
- $209,9003 bd2 ba1.2k sqft5043 Seerley Creek Rd, Indianapolis, IN 46241Active
 MLS ID #22124899, Jodi Gandy, Honor Realty LLC. MIBOR as distributed by MLS GRID
- $205,0002 bd2 ba1.1k sqft7261 Broyles Ln, Indianapolis, IN 46217Active
 MLS ID #22131719, Eric Rolves, HIVE Realty Group. MIBOR as distributed by MLS GRID
