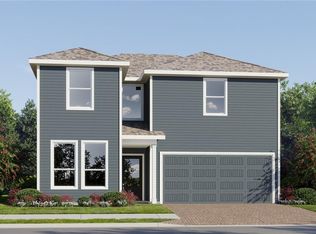
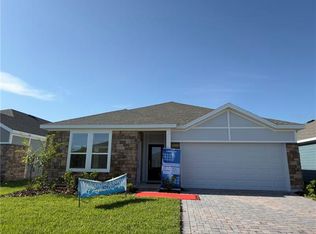
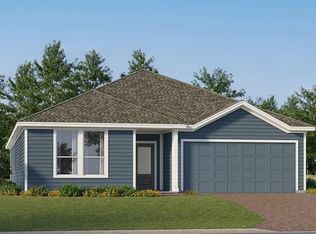
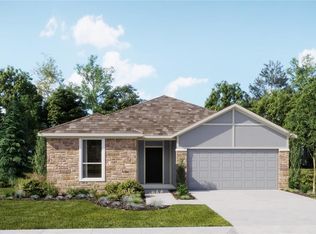
Virtually Staged. Under Construction. This new single-story McCartney Next Gen® home features a private suite with its own entrance, living area, kitchenette, bedroom, bathroom and laundry, perfect for multigenerational households. The main home is host to an inviting open concept layout with easy access to a covered patio for seamless indoor-outdoor living. Two secondary bedrooms are located off the foyer, and a lavish owner’s suite is tucked into a private rear corner, complete with a full bathroom and walk-in closet. Every home comes with Lennar’s Everything’s Included® promise, which includes new appliances as well as quartz countertops, and more in the price of your home. The Glades at Crossprairie is one of the most anticipated new communities. Residents will enjoy an amenity-rich lifestyle with access to a sparkling swimming pool, modern fitness center, playground, trails and dog park. With convenient proximity to the Turnpike, this community is a short drive from downtown Saint Cloud and an array of outdoor recreation destinations, including Lakefront Park and Cherokee Point Conservation Area. Plus, the Lakefront Marina provides easy boat storage for endless fun on the water.
Pending
$485,490
5113 Flaxleaf St, Saint Cloud, FL 34772
4beds
2,366sqft
Single Family Residence
Built in 2026
3,484 Square Feet Lot
$-- Zestimate®
$205/sqft
$115/mo HOA
What's special
- 11 days |
- 47 |
- 6 |
Zillow last checked:
Listing updated:
Listed by:
Ben Goldstein 407-310-7677,
LENNAR REALTY 800-229-0611
Source: Stellar MLS,MLS#: O6421525
Originating MLS: Orlando Regional

Facts & features
Interior
Bedrooms & bathrooms
- Bedrooms: 4
- Bathrooms: 5
- Full bathrooms: 3
- 1/2 bathrooms: 2
Rooms
- Room types: Family Room, Utility Room
Primary bedroom
- Features: Walk-In Closet(s)
- Level: First
- Area: 196 Square Feet
- Dimensions: 14x14
Bedroom 2
- Features: Built-in Closet
- Level: First
- Area: 154 Square Feet
- Dimensions: 14x11
Bedroom 3
- Features: Built-in Closet
- Level: First
- Area: 110 Square Feet
- Dimensions: 10x11
Bedroom 4
- Features: Built-in Closet
- Level: First
- Area: 110 Square Feet
- Dimensions: 10x11
Balcony porch lanai
- Level: First
- Area: 144 Square Feet
- Dimensions: 24x6
Great room
- Level: First
- Area: 196 Square Feet
- Dimensions: 14x14
Kitchen
- Level: First
- Area: 100 Square Feet
- Dimensions: 10x10
Kitchen
- Level: First
- Area: 144 Square Feet
- Dimensions: 16x9
Living room
- Level: First
- Area: 196 Square Feet
- Dimensions: 14x14
Heating
- Central, Electric
Cooling
- Central Air
Appliances
- Included: Dishwasher, Disposal, Dryer, Microwave, Refrigerator, Washer
- Laundry: Inside
Features
- In Wall Pest System, Kitchen/Family Room Combo, Solid Surface Counters, Solid Wood Cabinets, Thermostat, Walk-In Closet(s)
- Flooring: Ceramic Tile, Concrete
- Doors: Sliding Doors
- Has fireplace: No
Interior area
- Total structure area: 2,766
- Total interior livable area: 2,366 sqft
Video & virtual tour
Property
Parking
- Total spaces: 2
- Parking features: Driveway, Garage Door Opener
- Attached garage spaces: 2
- Has uncovered spaces: Yes
- Details: Garage Dimensions: 18x20
Features
- Levels: One
- Stories: 1
- Patio & porch: Covered, Patio, Porch
- Exterior features: Irrigation System
Lot
- Size: 3,484 Square Feet
- Features: City Lot, Sidewalk
- Residential vegetation: Trees/Landscaped
Details
- Parcel number: 172630013400011600
- Zoning: P-D
- Special conditions: None
Construction
Type & style
- Home type: SingleFamily
- Property subtype: Single Family Residence
- Attached to another structure: Yes
Materials
- Concrete, Wood Frame
- Foundation: Slab
- Roof: Shingle
Condition
- Under Construction
- New construction: Yes
- Year built: 2026
Details
- Builder model: McCartney Next Gen®
- Builder name: Lennar Homes
Utilities & green energy
- Sewer: Public Sewer
- Water: Public
- Utilities for property: Cable Available, Cable Connected, Electricity Available, Electricity Connected, Fiber Optics, Street Lights, Underground Utilities
Community & HOA
Community
- Features: Clubhouse, Dog Park, Irrigation-Reclaimed Water, Park, Playground, Tennis Court(s)
- Security: Security System Owned, Smoke Detector(s)
- Pet fee: $0 monthly
- Subdivision: CROSSPRAIRIE 50S
HOA
- Has HOA: Yes
- Amenities included: Clubhouse, Playground, Pool
- Services included: Maintenance Grounds
- HOA fee: $115 monthly
- HOA name: ADDESS MGMT / ERIN POIRIER
Location
- Region: Saint Cloud
Financial & listing details
- Price per square foot: $205/sqft
- Tax assessed value: $19,000
- Annual tax amount: $340
- Date on market: 7/1/2026
- Listing terms: Cash,Conventional,FHA,VA Loan
- Ownership: Fee Simple
- Total actual rent: 0
- Electric utility on property: Yes
- Road surface type: Paved, Asphalt
Estimated market value
Zestimate®
Not available
Estimated sales range
Not available
Rent Zestimate®
Not available
Price history
| Date | Event | Price |
|---|---|---|
| 7/2/2026 | Pending sale | $485,490$205/sqft |
Source: | ||
| 7/1/2026 | Listed for sale | $485,490$205/sqft |
Source: | ||
Public tax history
| Year | Property taxes | Tax assessment |
|---|---|---|
| 2025 | $340 | $19,000 |
Find assessor info on the county website
Monthly payment
Est. payment$--/mo
Payment breakdown
Explore the cost of this home by adjusting the details. Changes won't be saved.Principal & interest
$1,547Mortgage insurance
$0Property taxes
$170Home insurance
$105HOA fees
$0Utilities
Not includedAll calculations are estimates and provided by Zillow, Inc. for informational purposes only. Actual amounts may vary.
HOA fees may include property taxes on listings classified as Co-Ops. Contact the listing agent and/or owner for fee details.
Mortgage interest rates are dependent on a number of factors, including credit score, down payment, and repayment length. Interest rate data provided by Zillow Group Marketplace, Inc. as of 1/1/1970 from various mortgage lenders with which we have lead or other similar arrangements; the Estimated Payment is an average of those rates.
See how much you could borrow to make a competitive offer.
Climate risks
Neighborhood: 34772
Nearby schools
GreatSchools rating
- 4/10Neptune Elementary SchoolGrades: PK-5Distance: 2.1 mi
- 7/10Neptune Middle SchoolGrades: 6-8Distance: 2.8 mi
- 4/10St. Cloud High SchoolGrades: PK,9-12Distance: 3.8 mi
Schools provided by the listing agent
- Elementary: Neptune Elementary
- Middle: Neptune Middle (6-8)
- High: St. Cloud High School
Source: Stellar MLS. This data may not be complete. We recommend contacting the local school district to confirm school assignments for this home.
- $423,9905 bd5 ba2.5k sqft5119 Flaxleaf St, Saint Cloud, FL 34772New Construction
Save 
- $487,9904 bd5 ba2.3k sqft5101 Flaxleaf St, Saint Cloud, FL 34772New Construction
Save 
- $501,4904 bd5 ba2.3k sqft5114 Flaxleaf St, Saint Cloud, FL 34772Pending
Save 
- $426,4905 bd5 ba2.5k sqft5120 Flaxleaf St, Saint Cloud, FL 34772New Construction
Save 
- $392,9904 bd3 ba2k sqft5159 Loyalty Dr, Saint Cloud, FL 34772Sold
Save - $488,4904 bd5 ba2.3k sqft5108 Flaxleaf St, Saint Cloud, FL 34772Pending
Save - $484,9904 bd5 ba2.3k sqft5126 Flaxleaf St, Saint Cloud, FL 34772Pending
Save - $371,9904 bd3 ba2k sqft5127 Loyalty Dr, Saint Cloud, FL 34772Sold
Save
A local agent can set up tours, give advice and negotiate with sellers.
Similar homes
- $487,9904 bd5 ba2.3k sqft5101 Flaxleaf St, Saint Cloud, FL 34772New Construction
Save 
MLS ID #O6421767, Ben Goldstein, LENNAR REALTY. Stellar MLS - $423,8904 bd2 ba2.1k sqft5158 Arrowfeather Ct, Saint Cloud, FL 34772New Construction
Save 
MLS ID #O6424045, Ben Goldstein, LENNAR REALTY. Stellar MLS - $426,4905 bd5 ba2.5k sqft5120 Flaxleaf St, Saint Cloud, FL 34772New Construction
Save 
MLS ID #O6415352, Ben Goldstein, LENNAR REALTY. Stellar MLS - $423,9905 bd5 ba2.5k sqft5119 Flaxleaf St, Saint Cloud, FL 34772New Construction
Save 
MLS ID #O6421780, Ben Goldstein, LENNAR REALTY. Stellar MLS - $365,4904 bd3 ba2k sqft5160 Natalia Dr, Saint Cloud, FL 34772New Construction
Save
MLS ID #O6421519, Ben Goldstein, LENNAR REALTY. Stellar MLS - $331,9903 bd3 ba1.7k sqft4378 Bentgrass Bnd, Saint Cloud, FL 34772New Construction
Save
MLS ID #O6422975, Ben Goldstein, LENNAR REALTY. Stellar MLS - $341,5004 bd3 ba2k sqft4443 Elliots Astor Blvd, Saint Cloud, FL 34772New Construction
Save
MLS ID #O6422906, Ben Goldstein, LENNAR REALTY. Stellar MLS - $337,4903 bd3 ba1.7k sqft5133 Marlberry Ct, Saint Cloud, FL 34772New Construction
Save
MLS ID #O6421481, Ben Goldstein, LENNAR REALTY. Stellar MLS - $413,9905 bd3 ba2.5k sqft4542 Forge Rd, Saint Cloud, FL 34772New Construction
Save
Stellar MLS - $439,9905 bd3 ba2.6k sqft5289 Masser Rd, Saint Cloud, FL 34772New Construction
Save
Stellar MLS - $493,9904 bd3 ba2.1k sqft5626 Fiona Ln, Saint Cloud, FL 34771New Construction
Save
Stellar MLS - $475,4855 bd3 ba2.6k sqft3145 House Finch Rd, Saint Cloud, FL 34773New Construction
Save
MLS ID #O6415602, Stephen Cline, DR HORTON REALTY OF CENTRAL FLORIDA LLC. Stellar MLS - $415,0004 bd3 ba2k sqft2401 Volunteer Ave, Kissimmee, FL 34744New Construction
Save
MLS ID #O6408166, Nick Whitehouse, RE/MAX PRIME PROPERTIES. Stellar MLS - $464,9905 bd3 ba2.4k sqft1846 Howard Mesa Dr, Kissimmee, FL 34744New Construction
Save
Stellar MLS - $460,9905 bd3 ba2.4k sqft1838 Howard Mesa Dr, Kissimmee, FL 34744New Construction
Save
Stellar MLS - $460,9905 bd3 ba2.4k sqft1852 Howard Mesa Dr, Kissimmee, FL 34744New Construction
Save
Stellar MLS - $469,4904 bd3 ba2.1k sqft4946 Waltham Forest Dr, Davenport, FL 33837New Construction
Save
MLS ID #O6423271, Ben Goldstein, LENNAR REALTY. Stellar MLS - $498,4904 bd3 ba2.1k sqft5584 Fiona Ln, Saint Cloud, FL 34771New Construction
Save
MLS ID #O6419958, Ben Goldstein, LENNAR REALTY. Stellar MLS - $484,9855 bd3 ba2.6k sqft836 Preston Cove Dr, Saint Cloud, FL 34771New Construction
Save
MLS ID #O6411556, Stephen Cline, DR HORTON REALTY OF CENTRAL FLORIDA LLC. Stellar MLS - $451,9904 bd3 ba2.4k sqft5626 Ronin Dr, Saint Cloud, FL 34771New Construction
Save
Stellar MLS
Contact agent
- Florida
- Osceola County
- Saint Cloud
- 34772
- 5113 Flaxleaf St