Skip main navigation
Off market
  • $564,700

    5113 Heartland Trl, Hoschton, GA 30548

    5beds
    3,136sqft
    SingleFamily
    Built in 2005
    0.34 Acres Lot
    $564,700 Zestimate®
    $180/sqft
    $3,067 Estimated rent

    Home value

    $564,700

    $536,000 - $593,000

    $3,067/mo

    Zestimate® history
    Loading
    Loading...

    Owner options

    List your home for rent

    $3,067/mo

    Rent Zestimate®

    Find your next renter with Zillow Rental Manager. Plus, with online applications, you can quickly screen prospective tenants – for free.

    Learn more

    $3,067/mo

    Rent Zestimate®

    Refinance and save

    $3,573/mo

    Est. payment

    Refinancing to a lower rate could help reduce your monthly payments and save thousands over the life of the loan.

    See today's rates

    $3,573/mo

    Est. payment

    Explore your selling options

    Work with a Zillow partner agent

    Leverage their expertise and Zillow's premium Showcase listings to get your home seen by more buyers.

    Get started

    List with your own agent

    Get your home in front of millions of buyers by listing it on Zillow.

    Learn how to do it

    Sell it yourself

    Take full control of how buyers see your home on Zillow by listing For Sale by Owner (FSBO).

    List your home

    What's special

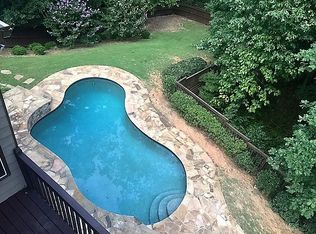
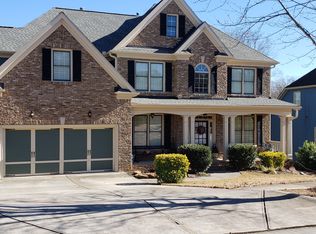
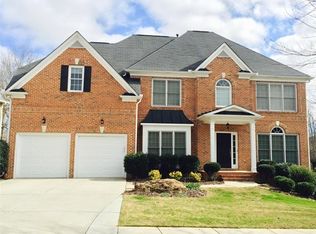
    Gorgeous 5 bedroom 4 full bath home in highly desired Trilogy Park neighborhood. Two story living room featuring nearly floor to ceiling windows and lots of natural light complimented by a stunning, stack stone fireplace with a gas starter. Newly refinished hardwood floors, Fresh upgraded washable paint throughout, new carpet, and fresh deck paint for the multi level deck, perfect for entertaining that overlooks a private back yard. All work was completed August 2020. Master with trey ceiling and spa-like bath, his and her sinks, make-up counter with a large walk in closet. Guest suite on main level with a semi private bathroom, granite countertops in kitchen with tile backsplash. Formal dining room for special occasions Separate breakfast area right off the kitchen with a bar height counter. Upstairs includes 3 bedrooms with 2 full baths, along with a nook that can be used as an open office or study. The hallway overlooks the living room that is accented with rod iron and wood railing. Full unfinished basement with exterior entry and stubbed plumbing allows for plenty of room to grow. Sought out Mill Creek school district . Trilogy Park offers: Clubhouse that can be used for private events, Jr Olympic size swimming pool, a kiddie pool with a mushroom fountain, 4 tennis courts, & 3 playgrounds with equipment.. Welcome Home!

    This property is off market, which means it's not currently listed for sale or rent on Zillow. This may be different from what's available on other websites or public sources.

    Facts & features

    Interior

    Bedrooms & bathrooms
    • Bedrooms: 5
    • Bathrooms: 4
    • Full bathrooms: 4
    • Main level bathrooms: 2
    • Main level bedrooms: 2
    Heating
    • Forced air, Gas
    Cooling
    • Central
    Appliances
    • Included: Dishwasher, Garbage disposal, Microwave, Refrigerator
    • Laundry: Laundry Room
    Features
    • Cable TV Connections, Hardwood Floors, Carpet
    • Flooring: Hardwood
    • Basement: Partially finished
    • Has fireplace: Yes
    • Fireplace features: masonry
    Interior area
    • Structure area source: Public Record
    • Total interior livable area: 3,136 sqft
    • Finished area below ground: 0

    Property

    Parking
    • Total spaces: 2
    • Parking features: Garage - Attached
    • Details: 2 Car, Auto Garage Door
    Features
    • Patio & porch: Deck/Patio
    • Exterior features: Brick, Cement / Concrete
    • Pool features: Association
    Lot
    • Size: 0.34 Acres
    • Features: Private Backyard
    Details
    • Additional structures: Garage(s)
    • Parcel number: R3004304

    Construction

    Type & style
    • Home type: SingleFamily
    • Architectural style: Conventional
    Materials
    • Wood
    • Roof: Composition
    Condition
    • Year built: 2005

    Utilities & green energy

    • Sewer: Sewer In Street
    • Water: Public Water
    Green energy
    • Energy efficient items: Programmable Thermostat, Double Pane/Thermo, Water Heater-gas

    Community & HOA

    Community
    • Security: Alarm - Smoke/Fire
    HOA
    • Has HOA: Yes
    • Amenities included: Clubhouse, Pool, Tennis Court(s), Playground, Neighborhood Association, Sidewalks, Underground Utilities
    • Services included: Tennis, Swimming
    • HOA fee: $58 monthly
    Location
    • Region: Hoschton

    Financial & listing details

    • Price per square foot: $180/sqft
    • Tax assessed value: $591,000
    • Annual tax amount: $6,943

    Price history

    DateEventPrice
    10/16/2020Sold$384,900$123/sqft
    Source: FMLS GA #6771864 Report a problem
    9/2/2020Pending sale$384,900$123/sqft
    Source: Simple Showing, Inc. #6771864 Report a problem
    8/25/2020Listed for sale$384,900+15.2%$123/sqft
    Source: Simple Showing, Inc. #6771864 Report a problem
    6/27/2018Listing removed$2,400$1/sqft
    Source: Real Property Management Citywide Report a problem
    6/13/2018Price change$2,400-7.7%$1/sqft
    Source: Real Property Management Citywide Report a problem
    6/6/2018Listed for rent$2,600$1/sqft
    Source: Real Property Management Citywide Report a problem
    9/22/2016Sold$334,000-0.3%$107/sqft
    Source: FMLS GA #5666508 Report a problem
    6/21/2016Pending sale$334,900$107/sqft
    Source: KELLER WILLIAMS RLTY ATL. PART #7612900 Report a problem
    5/25/2016Price change$334,900-4%$107/sqft
    Source: Keller Williams - Atlanta - South Forsyth #7612900 Report a problem
    3/28/2016Listed for sale$348,900+29.2%$111/sqft
    Source: KELLER WILLIAMS REALTY ATL PART #5666508 Report a problem
    9/30/2009Sold$270,000-19.1%$86/sqft
    Source: Hive MLS #CM910662 Report a problem
    1/10/2006Sold$333,700$106/sqft
    Source: Public Record Report a problem

    Public tax history

    YearProperty taxesTax assessment
    2025$6,943 +0.3%$236,400 +5.1%
    2024$6,919 +11.7%$224,920 +5.5%
    2023$6,195 +0.7%$213,240 +12.7%
    2022$6,151 +18.5%$189,160 +35.7%
    2021$5,192 +4.9%$139,360
    2020$4,948 +9.2%$139,360 +9.2%
    2019$4,531 $127,640
    2018$4,531 +4.5%$127,640 +6.6%
    2016$4,337 +4.2%$119,760 +6.2%
    2015$4,162 $112,720 +18.7%
    2014$4,162 +20.3%$94,960 +2.9%
    2013$3,458 $92,320 -12%
    2012-- $104,960
    2011-- $104,960 -10.7%
    2010-- $117,560
    2009-- $117,560
    2007-- $117,560
    2006-- $117,560 +460.9%
    2005-- $20,960
    2004-- $20,960
    Find assessor info on the county website

    Neighborhood: 30548

    Nearby schools

    GreatSchools rating
    Schools provided by the listing agent
    • Elementary: Duncan Creek
    • Middle: Frank N Osborne
    • High: Mill Creek
    • District: 3rd

    Source: The MLS. This data may not be complete. We recommend contacting the local school district to confirm school assignments for this home.

    Get a cash offer in 3 minutes
    Find out how much your home could sell for in as little as 3 minutes with a no-obligation cash offer.
    Estimated market value
    $564,700
    Get a cash offer in 3 minutes
    Find out how much your home could sell for in as little as 3 minutes with a no-obligation cash offer.
    Estimated market value
    $564,700