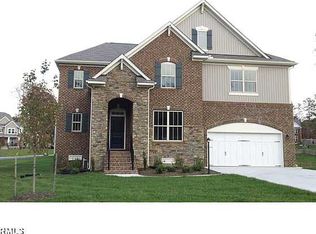
Welcome to 5113 Hungary Branch Ct, located in the highly sought after Glen Allen region of Henrico County. This stunning 3-story home boasts nearly 4,000 square feet of living space including 6 bedrooms, 5 full bathrooms, and 1 half bathroom. Upon arriving, you will be greeted by the brick exterior as you approach the front door. After entering in the foyer, you will be flanked by a living room on your right and formal dining room with a tray ceiling to your left. The spacious family room with an 18-foot ceiling and surround sound capability shares a 2-way gas fireplace with the living room. The open concept leads you into the kitchen featuring granite countertops, stainless steel appliances, walk-in pantry, an island, wet bar, peninsula countertop with bar stool seating, and a morning room. Down the hall from the kitchen is the home’s 1st floor bedroom with its own dedicated full bath. The 2nd level houses 4 more bedrooms including the primary bedroom, equipped with a tray ceiling, 2 walk-in closets, and a full 5-piece fixture bathroom. 2 spare bedrooms share a Jack & Jill bath while the remaining bedroom on this floor has a full bath that is also accessible from the hallway. The laundry room can be found on this floor as well. The 3rd floor currently serves as a 6th bedroom with the 5th full bathroom but would also make for a nice rec room or workout space. The back deck off the kitchen takes you out into the fenced backyard ripe for pets and entertaining guests. The home includes 3-zone heating & AC for each level, front & back yard irrigation, and a new roof in 2025. Schedule your tour today to come see what this home has in store for you!
Sold for $775,000
$775,000
5113 Hungary Branch Court Gln, Allen, VA 23060
6beds
3,962sqft
Single Family Residence
Built in 2012
0.37 Acres Lot
$778,600 Zestimate®
$196/sqft
$4,502 Estimated rent
Home value
$778,600
$709,000 - $849,000
$4,502/mo
Zestimate® history
Owner options
List your home for rent
$4,502/mo
Rent Zestimate®
Find your next renter with Zillow Rental Manager. Plus, with online applications, you can quickly screen prospective tenants – for free.
$4,502/mo
Rent Zestimate®
Refinance and save
$4,894/mo
Est. payment
Refinancing to a lower rate could help reduce your monthly payments and save thousands over the life of the loan.
$4,894/mo
Est. payment
Explore your selling options
Work with a Zillow partner agent
Leverage their expertise and Zillow's premium Showcase listings to get your home seen by more buyers.
Get startedList with your own agent
Get your home in front of millions of buyers by listing it on Zillow.
Learn how to do itSell it yourself
Take full control of how buyers see your home on Zillow by listing For Sale by Owner (FSBO).
List your homeWhat's special
Morning roomBrick exteriorWet barGranite countertopsWalk-in pantrySurround sound capabilityStainless steel appliances
Zillow last checked:
Listing updated:
Listed by:
Tyler Ruger 609-781-4912,
CapCenter,
Christopher Piacentini 804-357-5578,
CapCenter
Bought with:
Sandy Blanton, 0225235011
First Choice Realty
Source: CVRMLS,MLS#: 2605182 Originating MLS: Central Virginia Regional MLS
Originating MLS: Central Virginia Regional MLSFacts & features
Interior
Bedrooms & bathrooms
- Bedrooms: 6
- Bathrooms: 6
- Full bathrooms: 5
- 1/2 bathrooms: 1
Other
- Description: Shower
- Level: First
Other
- Description: Tub & Shower
- Level: Second
Other
- Description: Shower
- Level: Third
Half bath
- Level: First
Heating
- Electric, Heat Pump, Natural Gas, Zoned
Cooling
- Central Air, Electric, Zoned
Appliances
- Included: Dryer, Dishwasher, Disposal, Microwave, Oven, Refrigerator, Stove, Tankless Water Heater, Wine Cooler, Washer
Features
- Wet Bar, Bedroom on Main Level, Tray Ceiling(s), Ceiling Fan(s), Separate/Formal Dining Room, Eat-in Kitchen, Fireplace, Granite Counters, High Ceilings, Kitchen Island, Bath in Primary Bedroom, Pantry, Walk-In Closet(s)
- Flooring: Carpet, Tile, Wood
- Basement: Crawl Space
- Attic: Walk-up
- Number of fireplaces: 1
- Fireplace features: Gas
Interior area
- Total interior livable area: 3,962 sqft
- Finished area above ground: 3,962
- Finished area below ground: 0
Property
Parking
- Total spaces: 2
- Parking features: Attached, Direct Access, Driveway, Garage, Garage Door Opener, Paved
- Attached garage spaces: 2
- Has uncovered spaces: Yes
Features
- Levels: Three Or More
- Stories: 3
- Patio & porch: Rear Porch, Deck
- Exterior features: Deck, Sprinkler/Irrigation, Paved Driveway
- Pool features: None
- Fencing: Back Yard,Fenced,Picket
Lot
- Size: 0.37 Acres
- Features: Cul-De-Sac, Dead End
Details
- Parcel number: 7597657138
Construction
Type & style
- Home type: SingleFamily
- Architectural style: Two Story
- Property subtype: Single Family Residence
Materials
- Brick, Drywall, Frame, Vinyl Siding
- Roof: Shingle
Condition
- Resale
- New construction: No
- Year built: 2012
Utilities & green energy
- Sewer: Public Sewer
- Water: Public
Community & HOA
Community
- Features: Home Owners Association
- Subdivision: None
HOA
- Has HOA: Yes
- Services included: Common Areas
- HOA fee: $250 quarterly
Location
- Region: Allen
Financial & listing details
- Price per square foot: $196/sqft
- Tax assessed value: $595,400
- Annual tax amount: $4,941
- Date on market: 4/4/2026
- Ownership: Individuals
- Ownership type: Sole Proprietor
Price history
| Date | Event | Price |
|---|---|---|
| 5/6/2026 | Sold | $775,000-1.8%$196/sqft |
Source:  CVRMLS #2605182 Report a problem CVRMLS #2605182 Report a problem | ||
| 4/7/2026 | Pending sale | $789,000$199/sqft |
Source: CVRMLS #2605182 Report a problem | ||
| 3/18/2026 | Price change | $789,000-2.5%$199/sqft |
Source: CVRMLS #2605182 Report a problem | ||
| 3/6/2026 | Listed for sale | $809,000+70.3%$204/sqft |
Source: CVRMLS #2605182 Report a problem | ||
| 7/13/2012 | Sold | $475,080$120/sqft |
Source: CVRMLS #1216652 Report a problem | ||
Public tax history
Tax history is unavailable.
Neighborhood: 23060
Nearby homes
- $778,6006 bd5 ba3.9k sqft5113 Hungary Branch Ct, Glen Allen, VA 23060Off Market
- $783,3005 bd4 ba4.2k sqft5109 Hungary Branch Ct, Glen Allen, VA 23060Off Market
- $682,3006 bd5 ba3.4k sqft4949 Francistown Rd, Glen Allen, VA 23060Off Market
- $653,5005 bd4 ba2.7k sqft4959 Francistown Rd, Glen Allen, VA 23060Off Market
- $664,9006 bd4 ba2.7k sqft4939 Francistown Rd, Glen Allen, VA 23060Off Market
- $601,0004 bd2 ba2.8k sqft5120 Hungary Branch Ct, Glen Allen, VA 23060Off Market
- $744,7006 bd6 ba4.2k sqft5108 Hungary Branch Ct, Glen Allen, VA 23060Off Market
- $794,4006 bd5 ba3.4k sqft5105 Hungary Branch Ct, Glen Allen, VA 23060Off Market
- $906,0005 bd6 ba4.9k sqft5112 Hungary Branch Ct, Glen Allen, VA 23060Off Market
Nearby schools
GreatSchools rating
- 9/10Echo Lake Elementary SchoolGrades: PK-5Distance: 0.5 mi
- 5/10Hungary Creek Middle SchoolGrades: 6-8Distance: 0.4 mi
- 7/10Glen Allen High SchoolGrades: 9-12Distance: 0.7 mi
Schools provided by the listing agent
- Elementary: Echo Lake
- Middle: Hungary Creek
- High: Glen Allen
Source: CVRMLS. This data may not be complete. We recommend contacting the local school district to confirm school assignments for this home.
Get a cash offer in 3 minutes
Find out how much your home could sell for in as little as 3 minutes with a no-obligation cash offer.
Estimated market value
$778,600
Get a cash offer in 3 minutes
Find out how much your home could sell for in as little as 3 minutes with a no-obligation cash offer.
Estimated market value
$778,600
- Virginia
- Henrico County
- Glen Allen
- 23060
- 5113 Hungary Branch Court Gln
Nearby cities
Nearby neighborhoods
Nearby zip codes
Other Glen Allen Topics
