Skip main navigation
Off market
  • $398,400

    5113 Lighthouse Ln, Bensalem, PA 19020

    3beds
    2,280sqft
    Condo
    Built in 1974
    -- sqft lot
    $398,400 Zestimate®
    $175/sqft
    $2,942 Estimated rent

    Home value

    $398,400

    $374,000 - $422,000

    $2,942/mo

    Zestimate® history
    Loading
    Loading...

    Owner options

    List your home for rent

    $2,942/mo

    Rent Zestimate®

    Find your next renter with Zillow Rental Manager. Plus, with online applications, you can quickly screen prospective tenants – for free.

    Learn more

    $2,942/mo

    Rent Zestimate®

    Refinance and save

    $2,544/mo

    Est. payment

    Refinancing to a lower rate could help reduce your monthly payments and save thousands over the life of the loan.

    See today's rates

    $2,544/mo

    Est. payment

    Explore your selling options

    Work with a Zillow partner agent

    Leverage their expertise and Zillow's premium Showcase listings to get your home seen by more buyers.

    Get started

    List with your own agent

    Get your home in front of millions of buyers by listing it on Zillow.

    Learn how to do it

    Sell it yourself

    Take full control of how buyers see your home on Zillow by listing For Sale by Owner (FSBO).

    List your home

    What's special

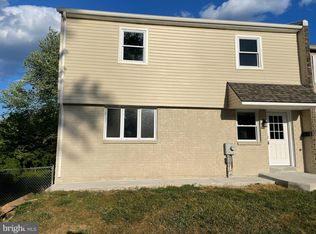
    Large brick front 3 bedroom 3.5 bath Townhome backing up to Twp park at the back of Coves development. Walkout basement with new slider that leads to patio under 10 x 20 deck off kitchen. Main level features beautiful Cherry Oak hardwood flooring installed in 2017. Living room has new Bow window with custom plantation style window treatments and high hat lighting. Open Dining room also has Cherry oak floors and center light fixdture. Very nice half wall with stained woodwork opens to kitchen Breakfast room with ceiling fan. New full glass garden door in Kitchen eating area leads to large deck overlooking Township owned park area adjacent to the Neshaminy creek. White cabinets in kitchen with darker granite countertops look great. Deep stainless sink with double casement window that allows views of park settlng. Tiled backsplash and built in mircowave. Stainless oven and dishwasher. New Maytag stainless stain refrigerator with water/ice on side by side door with freezer below. Powder room is at top of basement stairs. Fully finished basement has huge family room across the back of walk out basement with new sliding door leading to patio. Large closet area for washer/dryer with laundry tub. Additional large room at front of basement with large storage closet with shelving. Great playroom as currently used but also perfect for gameroom or exercise. Could be used as large home office if needed. Basement also has oversized full bath with tiled floor and nice corner stall shower. Perfect if need to convert basement to MIL suite. Closet has new heat pump installed in 2019. Nice open stairs to 2nd level. Very good size Master suite with two large closets with makeup desk or computer area in between. Master bedroom just freshly painted. Master bath with double shower with brand new shower door. Full hall bath has tub/shower combo and tiled floor. Very good size 2nd and 3rd bedrooms both with large double closets and pergo style flooring. Heat pump with Central Air new ion 2019. Great location in devolopment backing to very nice Twp. park area. Very good value with full walkout finished basement with full bath. Come see the gleaming cherry oak floors on main level and views of park from your deck. Newer lifetime vinyl 8 x 10 shed in fenced rear yard with gate to park area.

    This property is off market, which means it's not currently listed for sale or rent on Zillow. This may be different from what's available on other websites or public sources.

    Facts & features

    Interior

    Bedrooms & bathrooms
    • Bedrooms: 3
    • Bathrooms: 4
    • Full bathrooms: 3
    • 1/2 bathrooms: 1
    Heating
    • Heat pump, Electric
    Cooling
    • Central
    Appliances
    • Included: Dishwasher, Dryer, Garbage disposal, Microwave, Range / Oven, Refrigerator, Washer
    Features
    • Ceiling Fan(s), Window Treatments, Pantry, Recessed Lighting, Eat-in Kitchen, Carpet, Open Floorplan, Wood Floors, Master Bath(s), Breakfast Area, Upgraded Countertops, Kitchen - Table Space, Stall Shower, Tub Shower
    • Flooring: Hardwood
    • Basement: Y
    Interior area
    • Total interior livable area: 2,280 sqft
    • Finished area below ground: 760

    Property

    Features
    • Exterior features: Other
    Lot
    • Size: 1,999 sqft
    Details
    • Parcel number: 02084113
    • Special conditions: Standard

    Construction

    Type & style
    • Home type: Condo
    • Architectural style: Straight Thru
    Condition
    • Year built: 1974

    Community & neighborhood

    Location
    • Region: Bensalem
    • Municipality: BENSALEM TWP

    Other

    Other facts
    • Appliances: Dishwasher, Refrigerator, Disposal, Built-in Microwave, Washer, Dryer - Electric, Stainless Steel Appliance(s), Built-In Range, Oven/Range - Electric
    • InteriorFeatures: Ceiling Fan(s), Window Treatments, Pantry, Recessed Lighting, Eat-in Kitchen, Carpet, Open Floorplan, Wood Floors, Master Bath(s), Breakfast Area, Upgraded Countertops, Kitchen - Table Space, Stall Shower, Tub Shower
    • HeatingYN: true
    • CoolingYN: true
    • StructureType: Detached
    • ConstructionMaterials: Frame
    • StoriesTotal: 3
    • SpecialListingConditions: Standard
    • Cooling: Central Air
    • ParkingFeatures: Other
    • BelowGradeFinishedArea: 760
    • Heating: Heat Pump - Electric BackUp
    • ArchitecturalStyle: Straight Thru
    • Basement: Y
    • MlsStatus: ACTIVE UNDER CONTRACT
    • Municipality: BENSALEM TWP

    Price history

    DateEventPrice
    8/24/2020Sold$260,000+2%$114/sqft
    Source: Public Record Report a problem
    7/5/2020Pending sale$254,900$112/sqft
    Source: RE/MAX Realty Services-Bensalem #PABU500652 Report a problem
    7/3/2020Listed for sale$254,900+8.5%$112/sqft
    Source: RE/MAX Realty Services-Bensalem #PABU500652 Report a problem
    3/15/2007Sold$235,000+33.1%$103/sqft
    Source: Public Record Report a problem
    11/1/2005Sold$176,600+73.1%$77/sqft
    Source: Public Record Report a problem
    10/9/1996Sold$102,000+13.3%$45/sqft
    Source: Public Record Report a problem
    2/20/1996Sold$90,000$39/sqft
    Source: Public Record Report a problem

    Public tax history

    YearProperty taxesTax assessment
    2025$5,015 $22,040
    2024$5,015 +7.3%$22,040
    2023$4,676 +0.6%$22,040
    2022$4,648 $22,040
    2021$4,648 +1%$22,040
    2020$4,602 +4.7%$22,040
    2018$4,395 +0.6%$22,040
    2017$4,367 $22,040
    2016$4,367 $22,040
    2015-- $22,040
    2014-- $22,040
    2013-- $22,040
    2012-- $22,040
    2011-- $22,040
    2010-- $22,040
    2009-- $22,040
    2008-- $22,040
    2007-- $22,040
    2006-- $22,040
    2005-- $22,040 +300%
    2004-- $5,510
    2003-- $5,510
    2002-- $5,510
    2000-- $5,510

    Find assessor info on the county website

    Neighborhood: 19020

    Nearby schools

    GreatSchools rating
    Schools provided by the listing agent
    • Elementary: STRUBLE
    • Middle: SHAFER
    • High: BENSALEM
    • District: BENSALEM TOWNSHIP

    Source: The MLS. This data may not be complete. We recommend contacting the local school district to confirm school assignments for this home.

    Get a cash offer in 3 minutes
    Find out how much your home could sell for in as little as 3 minutes with a no-obligation cash offer.
    Estimated market value
    $398,400
    Get a cash offer in 3 minutes
    Find out how much your home could sell for in as little as 3 minutes with a no-obligation cash offer.
    Estimated market value
    $398,400