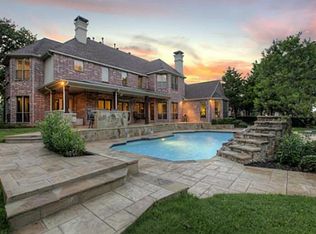
Tucked away behind the gates of one of Flower Mounds premier communities is this stunning masterpiece in The Reserve. 5113 Lippizaner is the GEM of this quiet, private neighborhood of select and limited homes. Designed in an elegant French Country style by Street Custom Homes and built to last for generations. Inside you will be enchanted at every turn with fine architectural detail and old world build quality in a freshly updated personal chateau. Ideal space for growing family or visitors with four bedrooms with ensuite baths. 3 living areas including game room. 2 dining areas 3 car garage. Lovely chefs kitchen featuring massive Viking stove and island. You'll find the Primary bedroom with its perfectly pale cool green color a luxurious space to begin and end each day. Opening the massive folding panoramic doors combined with the fully powered screens makes for a truly impressive outdoor living area as you relax in the park like landscape surrounding the sparkling pool. Huge Travertine patio areas with plenty of yard in this just under one half acre lot! C'est Magnifique!
Sold
Price Unknown
5113 Lippizaner Dr, Flower Mound, TX 75028
4beds
5,038sqft
Single Family Residence
Built in 2000
0.45 Acres Lot
$1,457,100 Zestimate®
$--/sqft
$6,966 Estimated rent
Home value
$1,457,100
$1.37M - $1.56M
$6,966/mo
Zestimate® history
Owner options
List your home for rent
$6,966/mo
Rent Zestimate®
Find your next renter with Zillow Rental Manager. Plus, with online applications, you can quickly screen prospective tenants – for free.
$6,966/mo
Rent Zestimate®
Refinance and save
$2,665/mo
Est. payment
Refinancing to a lower rate could help reduce your monthly payments and save thousands over the life of the loan.
$2,665/mo
Est. payment
Explore your selling options
Work with a Zillow partner agent
Leverage their expertise and Zillow's premium Showcase listings to get your home seen by more buyers.
Get startedList with your own agent
Get your home in front of millions of buyers by listing it on Zillow.
Learn how to do itSell it yourself
Take full control of how buyers see your home on Zillow by listing For Sale by Owner (FSBO).
List your homeWhat's special
Sparkling poolMassive viking stovePrivate neighborhoodHuge travertine patio areasFrench country styleGame roomFine architectural detail
Zillow last checked:
Listing updated:
Listed by:
Bryan Edwards 0629981 972-897-1692,
eXp Realty, LLC 888-519-7431
Bought with:
Nina Boyd
Ebby Halliday, REALTORS
Source: NTREIS,MLS#: 20899638
Facts & features
Interior
Bedrooms & bathrooms
- Bedrooms: 4
- Bathrooms: 5
- Full bathrooms: 4
- 1/2 bathrooms: 1
Primary bedroom
- Features: Ceiling Fan(s), Dual Sinks, En Suite Bathroom, Garden Tub/Roman Tub, Separate Shower, Walk-In Closet(s)
- Level: First
- Dimensions: 18 x 14
Bedroom
- Features: En Suite Bathroom, Walk-In Closet(s)
- Level: Second
- Dimensions: 17 x 15
Bedroom
- Features: En Suite Bathroom, Walk-In Closet(s)
- Level: Second
- Dimensions: 13 x 13
Bedroom
- Features: En Suite Bathroom, Walk-In Closet(s)
- Level: First
- Dimensions: 15 x 13
Den
- Level: First
- Dimensions: 24 x 19
Dining room
- Level: First
- Dimensions: 15 x 13
Kitchen
- Features: Breakfast Bar, Built-in Features, Butler's Pantry, Kitchen Island, Stone Counters, Walk-In Pantry
- Level: First
- Dimensions: 18 x 15
Living room
- Level: First
- Dimensions: 18 x 14
Mud room
- Features: Built-in Features
- Level: First
- Dimensions: 19 x 6
Office
- Features: Built-in Features
- Level: First
- Dimensions: 15 x 12
Utility room
- Features: Built-in Features, Utility Room, Utility Sink
- Level: First
- Dimensions: 15 x 6
Heating
- Central, Natural Gas
Cooling
- Central Air, Electric
Appliances
- Included: Some Gas Appliances, Built-In Refrigerator, Double Oven, Dishwasher, Disposal, Microwave, Plumbed For Gas, Range, Some Commercial Grade, Wine Cooler
- Laundry: Laundry in Utility Room
Features
- Decorative/Designer Lighting Fixtures, Granite Counters, High Speed Internet, Kitchen Island, Multiple Staircases, Cable TV
- Flooring: Carpet, Tile, Travertine, Wood
- Has basement: No
- Number of fireplaces: 1
- Fireplace features: Gas
Interior area
- Total interior livable area: 5,038 sqft
Property
Parking
- Total spaces: 3
- Parking features: Direct Access, Epoxy Flooring, Garage Faces Front, Garage, Garage Door Opener, Inside Entrance, Kitchen Level, Garage Faces Side
- Attached garage spaces: 3
Features
- Levels: Two
- Stories: 2
- Patio & porch: Screened, Covered
- Exterior features: Built-in Barbecue, Barbecue, Outdoor Grill, Private Yard
- Pool features: In Ground, Outdoor Pool, Pool, Water Feature, Community
- Fencing: Privacy,Wrought Iron
Lot
- Size: 0.45 Acres
- Features: Interior Lot, Landscaped, Many Trees, Subdivision, Sprinkler System
Details
- Parcel number: R203319
Construction
Type & style
- Home type: SingleFamily
- Architectural style: French Provincial,Detached
- Property subtype: Single Family Residence
Materials
- Brick, Rock, Stone
- Foundation: Slab
Condition
- Year built: 2000
Utilities & green energy
- Sewer: Public Sewer
- Water: Public
- Utilities for property: Sewer Available, Water Available, Cable Available
Community & HOA
Community
- Features: Fitness Center, Golf, Stable(s), Playground, Park, Pool, Trails/Paths, Gated
- Security: Security Gate, Gated Community, Smoke Detector(s)
- Subdivision: The Reserve At Bridlewood
HOA
- Has HOA: Yes
- Services included: All Facilities, Association Management
- HOA fee: $2,665 annually
- HOA name: Bridlewood HOA
- HOA phone: 972-899-5678
Location
- Region: Flower Mound
Financial & listing details
- Tax assessed value: $1,237,604
- Annual tax amount: $18,027
- Date on market: 4/10/2025
- Cumulative days on market: 1 day
- Listing terms: Cash,Conventional
Price history
| Date | Event | Price |
|---|---|---|
| 5/27/2025 | Sold | -- |
Source: NTREIS #20899638 Report a problem | ||
| 4/18/2025 | Pending sale | $1,500,000$298/sqft |
Source: NTREIS #20899638 Report a problem | ||
| 4/12/2025 | Listing removed | $1,500,000$298/sqft |
Source: NTREIS #20899638 Report a problem | ||
| 4/12/2025 | Contingent | $1,500,000$298/sqft |
Source: NTREIS #20899638 Report a problem | ||
| 4/10/2025 | Listed for sale | $1,500,000+95.1%$298/sqft |
Source: NTREIS #20899638 Report a problem | ||
| 11/2/2016 | Sold | -- |
Source: Agent Provided Report a problem | ||
| 8/19/2016 | Pending sale | $769,000$153/sqft |
Source: Keller Williams - Dallas Metro North #13346449 Report a problem | ||
| 5/30/2016 | Price change | $769,000-1.3%$153/sqft |
Source: Keller Williams - Dallas Metro North #13346449 Report a problem | ||
| 4/8/2016 | Price change | $779,000-2.6%$155/sqft |
Source: Keller Williams - Dallas Preston Road #13346449 Report a problem | ||
| 1/19/2016 | Price change | $799,900-3.6%$159/sqft |
Source: Keller Williams - Dallas Preston Road #13239262 Report a problem | ||
| 9/17/2015 | Listed for sale | $829,500$165/sqft |
Source: Keller Williams Realty DPR #13239262 Report a problem | ||
Public tax history
| Year | Property taxes | Tax assessment |
|---|---|---|
| 2025 | $10,556 -8.6% | $1,171,280 +10% |
| 2024 | $11,551 +3.6% | $1,064,800 +10% |
| 2023 | $11,155 -22.3% | $968,000 +10% |
| 2022 | $14,364 -0.3% | $880,000 +7.2% |
| 2021 | $14,402 -2.5% | $820,957 +3.7% |
| 2020 | $14,774 -2.6% | $792,000 +1.5% |
| 2019 | $15,175 -2.2% | $780,000 +1.8% |
| 2018 | $15,521 +3.4% | $765,995 +1.5% |
| 2017 | $15,014 | $755,000 +3.5% |
| 2016 | $15,014 -0.9% | $729,301 +3.4% |
| 2015 | $15,156 | $705,183 +0.3% |
| 2014 | $15,156 | $702,751 +3.9% |
| 2013 | $15,156 | $676,278 -6.6% |
| 2012 | -- | $724,016 +0.8% |
| 2011 | -- | $718,560 +2.3% |
| 2010 | -- | $702,704 +0% |
| 2009 | -- | $702,665 -3% |
| 2007 | $16,565 -4.3% | $724,084 +1.6% |
| 2006 | $17,310 -6.5% | $712,641 -6.1% |
| 2005 | $18,518 | $759,071 +23.3% |
| 2004 | -- | $615,508 -6% |
| 2003 | -- | $654,844 -2.3% |
| 2002 | -- | $670,528 +146.2% |
| 2001 | -- | $272,328 |
Find assessor info on the county website
Neighborhood: Bridlewood
Nearby homes
- $1,815,8006 bd4 ba7.9k sqft5117 Lippizaner Dr, Flower Mound, TX 75028Off Market
- $--4 bd5 ba5.2k sqft5109 Lippizaner Dr, Flower Mound, TX 75028Sold

- $1,481,2005 bd5 ba5.9k sqft5112 Abbey Glen Dr, Flower Mound, TX 75028Off Market
- $--4 bd4 ba4.6k sqft3713 Imperial Dr, Flower Mound, TX 75028Sold

- $1,572,3005 bd5 ba5.9k sqft5116 Abbey Glen Dr, Flower Mound, TX 75028Off Market
- $1,415,3005 bd4 ba4.7k sqft5108 Abbey Glen Dr, Flower Mound, TX 75028Off Market
- $1,582,5004 bd5 ba5.1k sqft5105 Lippizaner Dr, Flower Mound, TX 75028Off Market
- $1,699,8005 bd6 ba6.1k sqft3712 Samuel Ct, Flower Mound, TX 75028Off Market
Nearby schools
GreatSchools rating
- 10/10Bridlewood Elementary SchoolGrades: PK-5Distance: 0.6 mi
- 10/10Clayton Downing Middle SchoolGrades: 6-8Distance: 0.5 mi
- 8/10Marcus High SchoolGrades: 9-12Distance: 1.5 mi
Schools provided by the listing agent
- Elementary: Bridlewood
- Middle: Clayton Downing
- High: Marcus
- District: Lewisville ISD
Source: NTREIS. This data may not be complete. We recommend contacting the local school district to confirm school assignments for this home.
Get a cash offer in 3 minutes
Find out how much your home could sell for in as little as 3 minutes with a no-obligation cash offer.
Estimated market value
$1,457,100
Get a cash offer in 3 minutes
Find out how much your home could sell for in as little as 3 minutes with a no-obligation cash offer.
Estimated market value
$1,457,100
- Texas
- Denton County
- Flower Mound
- 75028
- Bridlewood
- 5113 Lippizaner Dr
Nearby cities
Nearby neighborhoods
Nearby zip codes
Other Flower Mound Topics
