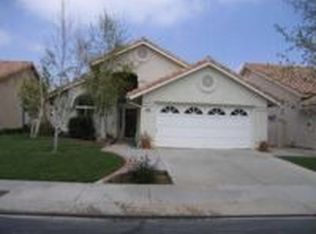
Located in 55+ Resort Style Community of Sun Lakes Country Club. With Panoramic views of golf course and snowcapped Mt San Gorgonio -Tivioli Plan #201 2 bedroom, 2 bath with family room model is open, cheerful and bright interior design. Enjoy sitting at the kitchen nook or relaxing in the family room while watching the golf course views. The kitchen has tasteful granite counter tops and freshly stained cabinets and a spacious island for entertaining. The master bedroom is large with sweeping views of the golf course and mountains through the sliding glass doors. The master bath has granite counters and a walk-in shower. The guest bedroom is spacious, and the guest bath also has granite counters. The plantation shutters located throughout the home give a clean, fresh style to the home. Some of the upgrades in the home are flooring, closet organizers, ceiling fans, storage cabinets in garage, laundry tub and attic ladder installed. The back yard patio has a covered patio which could be used as an outdoor living area. The landscaping is immaculate. HOA Dues include Cable TV and Internet. Sun Lakes is a 55 Plus 24-hour Guard-Gated Community with 2 Private Golf Courses, 3 Club Houses, 3 Pools/Spas (one is indoors), 3 the Gymnasiums, Tennis Courts, Pickle Ball Courts, Billiards, Bocce Courts, Driving Range, Putting Greens, 2 Restaurants, Lounge with Full Bar and Lots of Clubs and Activities available to those who are interested. Living in Sun Lakes Country Club is truly like Living in a Resort!!!
Sold for $390,000
Listed by: Berkshire Hathaway Homeservices California Realty • PATRICIA RANNEY • Contact: 951-368-4227
Bought with: RE/MAX HORIZON
$390,000
5113 Mission Hills Dr, Banning, CA 92220
2beds
1,383sqft
Single Family Residence
Built in 1994
4,792 Square Feet Lot
$-- Zestimate®
$282/sqft
$2,207 Estimated rent
Home value
Not available
Estimated sales range
Not available
$2,207/mo
Zestimate® history
Owner options
List your home for rent
$2,207/mo
Rent Zestimate®
Find your next renter with Zillow Rental Manager. Plus, with online applications, you can quickly screen prospective tenants – for free.
$2,207/mo
Rent Zestimate®
Refinance and save
$2,923/mo
Est. payment
Refinancing to a lower rate could help reduce your monthly payments and save thousands over the life of the loan.
$2,923/mo
Est. payment
Explore your selling options
Work with a Zillow partner agent
Leverage their expertise and Zillow's premium Showcase listings to get your home seen by more buyers.
Get startedList with your own agent
Get your home in front of millions of buyers by listing it on Zillow.
Learn how to do itSell it yourself
Take full control of how buyers see your home on Zillow by listing For Sale by Owner (FSBO).
List your homeWhat's special
Zillow last checked:
Listing updated:
Listed by:
PATRICIA RANNEY DRE #00866989 951-368-4227,
Berkshire Hathaway Homeservices California Realty
Bought with:
ANDREA JENNINGS, DRE #01176416
RE/MAX HORIZON
Source: CRMLS,MLS#: EV24068221 Originating MLS: California Regional MLS
Originating MLS: California Regional MLSFacts & features
Interior
Bedrooms & bathrooms
- Bedrooms: 2
- Bathrooms: 2
- Full bathrooms: 2
- Main level bathrooms: 2
- Main level bedrooms: 2
Rooms
- Room types: Bedroom, Family Room, Kitchen, Living Room, Other, Dining Room
Bedroom
- Features: All Bedrooms Down
Bathroom
- Features: Bathroom Exhaust Fan, Bathtub, Dual Sinks, Granite Counters, Low Flow Plumbing Fixtures, Linen Closet, Separate Shower, Tub Shower, Walk-In Shower
Kitchen
- Features: Granite Counters, Kitchen Island, Kitchen/Family Room Combo
Other
- Features: Walk-In Closet(s)
Heating
- Central
Cooling
- Central Air
Appliances
- Included: Free-Standing Range, Disposal, Gas Oven, Gas Range, Gas Water Heater, Ice Maker, Microwave, Refrigerator, Water To Refrigerator, Water Heater
- Laundry: Washer Hookup, Gas Dryer Hookup, In Garage
Features
- Breakfast Bar, Breakfast Area, Block Walls, Ceiling Fan(s), Cathedral Ceiling(s), Separate/Formal Dining Room, Granite Counters, Open Floorplan, Recessed Lighting, All Bedrooms Down, Walk-In Closet(s)
- Doors: Panel Doors, Sliding Doors
- Windows: Double Pane Windows, Plantation Shutters, Screens
- Has fireplace: No
- Fireplace features: None
- Common walls with other units/homes: No Common Walls
Interior area
- Total interior livable area: 1,383 sqft
Property
Parking
- Total spaces: 2
- Parking features: Controlled Entrance, Concrete, Door-Multi, Direct Access, Driveway, Driveway Up Slope From Street, Garage Faces Front, Garage, Garage Door Opener
- Attached garage spaces: 2
Accessibility
- Accessibility features: Accessible Doors, Accessible Entrance
Features
- Levels: One
- Stories: 1
- Entry location: front
- Patio & porch: Rear Porch, Concrete, Covered, Front Porch, Patio
- Exterior features: Awning(s), Rain Gutters
- Pool features: Community, Filtered, Gunite, Heated, Indoor, In Ground, Lap, Association
- Has spa: Yes
- Spa features: Association, Community, Gunite, Heated
- Fencing: Block,Good Condition,Stucco Wall,Vinyl,Wrought Iron
- Has view: Yes
- View description: Golf Course, Mountain(s)
Lot
- Size: 4,792 Square Feet
- Features: Back Yard, Front Yard, Gentle Sloping, Sprinklers In Rear, Sprinklers In Front, Lawn, Landscaped, Level, On Golf Course, Paved, Rectangular Lot, Sprinklers Timer, Sprinklers On Side, Sprinkler System, Street Level, Yard
Details
- Parcel number: 440320009
- Special conditions: Standard
Construction
Type & style
- Home type: SingleFamily
- Architectural style: Contemporary
- Property subtype: Single Family Residence
Materials
- Block, Drywall, Frame, Glass, Concrete, Stucco
- Foundation: Slab
- Roof: Spanish Tile
Condition
- New construction: No
- Year built: 1994
Details
- Builder model: Tivoli
Utilities & green energy
- Electric: Electricity - On Property, Standard
- Sewer: Public Sewer, Sewer Tap Paid
- Water: Public
- Utilities for property: Cable Available, Cable Connected, Electricity Connected, Natural Gas Connected, Sewer Connected, Underground Utilities, Water Connected
Community & HOA
Community
- Features: Curbs, Golf, Mountainous, Storm Drain(s), Street Lights, Suburban, Sidewalks, Gated, Pool
- Security: Carbon Monoxide Detector(s), Security Gate, Gated with Guard, Gated Community, Gated with Attendant, 24 Hour Security, Key Card Entry, Smoke Detector(s)
- Senior community: Yes
- Subdivision: ,Sun Lakes Country Club
HOA
- Has HOA: Yes
- Amenities included: Bocce Court, Billiard Room, Clubhouse, Controlled Access, Fitness Center, Golf Course, Maintenance Grounds, Game Room, Meeting Room, Management, Meeting/Banquet/Party Room, Outdoor Cooking Area, Paddle Tennis, Pickleball, Pool, Pet Restrictions, Pets Allowed, Recreation Room, RV Parking, Guard, Spa/Hot Tub
- HOA fee: $409 monthly
- HOA name: Sun Lakes HOA
- HOA phone: 951-845-2191
Location
- Region: Banning
Financial & listing details
- Price per square foot: $282/sqft
- Tax assessed value: $72,010
- Date on market: 4/5/2024
- Cumulative days on market: 7 days
- Listing terms: Cash,Cash to New Loan,Conventional,FHA,VA Loan
- Exclusions: washer and dryer
- Road surface type: Paved
Price history
| Date | Event | Price |
|---|---|---|
| 5/10/2024 | Sold | $390,000-2.5%$282/sqft |
Source:  CRMLS #EV24068221 Report a problem CRMLS #EV24068221 Report a problem | ||
| 4/12/2024 | Contingent | $399,900$289/sqft |
Source: CRMLS #EV24068221 Report a problem | ||
| 4/6/2024 | Listed for sale | $399,900+45.4%$289/sqft |
Source: CRMLS #EV24068221 Report a problem | ||
| 10/27/2020 | Sold | $275,000+0%$199/sqft |
Source:  CRMLS #EV20075953 Report a problem CRMLS #EV20075953 Report a problem | ||
| 7/20/2020 | Pending sale | $274,900$199/sqft |
Source: SUN LAKES REALTY, INC #EV20075953 Report a problem | ||
| 6/2/2020 | Price change | $274,900-1.5%$199/sqft |
Source: SUN LAKES REALTY, INC #EV20075953 Report a problem | ||
| 4/20/2020 | Listed for sale | $279,000$202/sqft |
Source: SUN LAKES REALTY, INC #EV20075953 Report a problem | ||
Public tax history
| Year | Property taxes | Tax assessment |
|---|---|---|
| 2016 | -- | $72,010 +1.5% |
| 2015 | $941 +0.9% | $70,930 +2% |
| 2014 | $933 | $69,542 +0.5% |
| 2013 | -- | $69,230 +2% |
| 2012 | -- | $67,874 +2% |
| 2011 | -- | $66,544 +0.7% |
| 2010 | -- | $66,049 -0.2% |
| 2009 | -- | $66,209 +2% |
| 2008 | -- | $64,911 +2% |
| 2007 | -- | $63,640 +2% |
| 2006 | -- | $62,393 +2% |
| 2005 | -- | $61,171 +3.9% |
| 2003 | -- | $58,876 +2% |
| 2002 | -- | $57,722 +2% |
| 2001 | $823 +0.4% | $56,591 +2% |
| 2000 | $819 | $55,482 |
Find assessor info on the county website
Neighborhood: 92220
Nearby homes
- $390,0002 bd2 ba1.3k sqft5113 Mission Hills Dr, Banning, CA 92220Sold
- $255,0002 bd2 ba1.5k sqft5099 Mission Hills Dr, Banning, CA 92220Off Market
- $409,2002 bd2 ba1.5k sqft5099 Mission Hills Dr, Banning, CA 92220Off Market
- $232,6792 bd2 ba1.5k sqft5127 Mission Hills Dr, Banning, CA 92220Off Market

- $387,2002 bd2 ba1.5k sqft5127 Mission Hills Dr, Banning, CA 92220Off Market
- $400,0002 bd3 ba1.9k sqft5141 Mission Hills Dr, Banning, CA 92220Sold
- $400,0002 bd2 ba1.9k sqft5141 Mission Hills Dr, Banning, CA 92220Sold
- $455,0002 bd3 ba1.9k sqft5085 Mission Hills Dr, Banning, CA 92220Sold
Nearby schools
GreatSchools rating
- 4/10Hemmerling Elementary SchoolGrades: K-5Distance: 2.5 mi
- 1/10Nicolet Middle SchoolGrades: 6-8Distance: 3.7 mi
- 5/10Banning High SchoolGrades: 9-12Distance: 3.3 mi


Get pre-qualified for a loan
At Zillow Home Loans, we can pre-qualify you in as little as 5 minutes with no impact to your credit score.An equal housing lender. NMLS #10287.
- California
- Riverside County
- Banning
- 92220
- 5113 Mission Hills Dr
Nearby cities
Nearby zip codes
Other Banning Topics
