NEW CONSTRUCTION BY PULTE HOMES! Available July 2026! The Hubbard's open floor plan centers around an elegant staircase, plus a spacious great room with two-story ceilings.
Pending
Price cut: $31K (6/22)
$385,221
5113 Monarda Mint Dr, Marble Falls, TX 78654
4beds
2,086sqft
:
Get pre-qualified$2,854/mo
Single Family Residence
Built in 2026
2,343 Square Feet Lot
$-- Zestimate®
$185/sqft
$130/mo HOA
What's special
Open floor planTwo-story ceilingsSpacious great roomElegant staircase
- 131 days |
- 14 |
- 0 |
Zillow last checked:
Listing updated:
Listed by:
Matt Menard (512) 270-4765,
ERA Experts (512) 270-4765
Source: Unlock MLS,MLS#: 1144712
Facts & features
Interior
Bedrooms & bathrooms
- Bedrooms: 4
- Bathrooms: 4
- Full bathrooms: 3
- 1/2 bathrooms: 1
Primary bedroom
- Features: Ceiling Fan(s), Double Vanity, Tray Ceiling(s), Walk-In Closet(s), Walk-in Shower
- Level: Second
Heating
- Central, Electric
Cooling
- Ceiling Fan(s), Dual, Electric
Appliances
- Included: Cooktop, Dishwasher, Disposal, Electric Cooktop, ENERGY STAR Qualified Appliances, Exhaust Fan, Ice Maker, Microwave, Range, Electric Water Heater
Features
- Breakfast Bar, Ceiling Fan(s), Tray Ceiling(s), Quartz Counters, Crown Molding, Double Vanity, Electric Dryer Hookup, Eat-in Kitchen, Entrance Foyer, Interior Steps, Kitchen Island, Open Floorplan, Pantry, Recessed Lighting, Smart Home, Washer Hookup
- Flooring: Carpet, Tile, Vinyl
- Windows: None
Interior area
- Total interior livable area: 2,086 sqft
Property
Parking
- Total spaces: 2
- Parking features: Attached, Garage Door Opener, Garage Faces Front
- Attached garage spaces: 2
Accessibility
- Accessibility features: None
Features
- Levels: Two
- Stories: 2
- Patio & porch: Covered, Front Porch, Patio
- Exterior features: None
- Pool features: None
- Fencing: None
- Has view: Yes
- View description: Trees/Woods
- Waterfront features: None
Lot
- Size: 2,343 Square Feet
- Features: Sprinkler - Automatic, Sprinkler - Back Yard, Sprinklers In Front, Sprinkler - Side Yard, Many Trees, Trees-Moderate, Trees-Sparse
Details
- Additional structures: None
- Parcel number: 5113 Monarda Mint Drive Austin, TX 78654
- Special conditions: Standard
Construction
Type & style
- Home type: SingleFamily
- Property subtype: Single Family Residence
Materials
- Foundation: Slab
- Roof: Composition, Shingle
Condition
- New Construction
- New construction: Yes
- Year built: 2026
Details
- Builder name: Pulte Homes
Utilities & green energy
- Sewer: Public Sewer
- Water: Public
- Utilities for property: Electricity Available, Internet-Cable, Water Available
Community & HOA
Community
- Features: Common Grounds
- Subdivision: Cameron Place
HOA
- Has HOA: Yes
- Services included: Common Area Maintenance
- HOA fee: $130 monthly
- HOA name: Cameron Place
Location
- Region: Marble Falls
Financial & listing details
- Price per square foot: $185/sqft
- Date on market: 3/30/2026
- Listing terms: Cash,Conventional,FHA,Texas Vet,VA Loan
- Electric utility on property: Yes
Estimated market value
Not available
Estimated sales range
Not available
Not available
Price history
| Date | Event | Price |
|---|---|---|
| 7/7/2026 | Pending sale | $385,221$185/sqft |
Source:  Unlock MLS #1144712 Report a problem Unlock MLS #1144712 Report a problem | ||
| 6/22/2026 | Price change | $385,221-7.4%$185/sqft |
Source: Unlock MLS #1144712 Report a problem | ||
| 4/14/2026 | Price change | $416,221+2.4%$200/sqft |
Source: Unlock MLS #1144712 Report a problem | ||
| 3/30/2026 | Listed for sale | $406,552$195/sqft |
Source: Unlock MLS #1144712 Report a problem | ||
Public tax history
Tax history is unavailable.
Monthly payment
Est. payment
Payment breakdown
Explore the cost of this home by adjusting the details. Changes won't be saved.Climate risks
Neighborhood: Harris Branch
Nearby schools
GreatSchools rating
- 2/10Bluebonnet Trail Elementary SchoolGrades: PK-5Distance: 1.1 mi
- 2/10Decker Middle SchoolGrades: 6-8Distance: 3.8 mi
- 2/10Manor High SchoolGrades: 9-12Distance: 3.8 mi
Schools provided by the listing agent
- Elementary: Bluebonnet Trail
- Middle: Decker
- High: Manor
- District: Manor ISD
Source: Unlock MLS. This data may not be complete. We recommend contacting the local school district to confirm school assignments for this home.
- $411,9004 bd4 ba2k sqft5113 Monarda Mint Dr, Austin, TX 78754Off Market
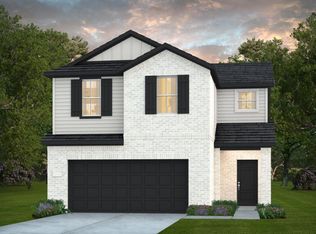
- $350,9993 bd2 ba1.5k sqft5111 Monarda Mint Dr, Manor, TX 78653New Construction

- $434,7503 bd2 ba1.5k sqft5111 Monarda Mint Dr, Austin, TX 78754New Construction
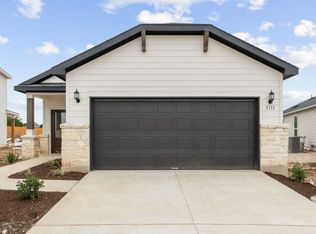
- $--4 bd2 ba1.7k sqft5109 Monarda Mint Dr, Austin, TX 78754Off Market
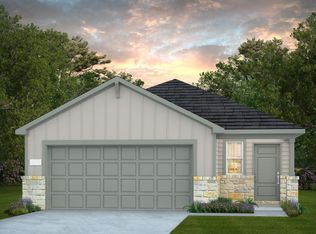
- $349,9723 bd2 ba1.5k sqft5107 Monarda Mint Dr, Manor, TX 78653Pending
- $--3 bd2 ba1.5k sqft5107 Monarda Mint Dr, Austin, TX 78754Off Market
- $392,5904 bd2 ba1.7k sqft5105 Monarda Mint Dr, Manor, TX 78653Pending
- $421,4005 bd3 ba2.5k sqft5103 Monarda Mint Dr, Austin, TX 78754Off Market
A local agent can set up tours, give advice and negotiate with sellers.
Similar homes
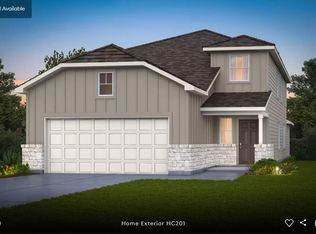
- $423,1674 bd3 ba2.2k sqft5212 Monarda Mint Dr, Austin, TX 78754Active
 Unlock MLS
 - from $399,9904 bd2 ba1.7k sqftAfton Plan, Cameron Place, Austin, TX 78754New Construction
 Pulte
Pulte - from $419,9903 bd3 ba1.8k sqftHubbard Plan, Cameron Place, Austin, TX 78754New Construction
 Pulte
Pulte - from $470,9904 bd3 ba2.4k sqftSummit Plan, Cameron Place, Austin, TX 78754New Construction
 Pulte
Pulte - $481,0804 bd4 ba2.4k sqft5011 Monarda Mint Dr, Austin, TX 78754New ConstructionPulte
- from $461,9903 bd3 ba2.4k sqftSan Luis Plan, Cameron Place, Austin, TX 78754New ConstructionPulte
- $379,8304 bd3 ba1.7k sqft16804 Bustillos Pass, Manor, TX 78653ActiveMLS ID #2382846, Matt Menard, ERA Experts. Unlock MLS
- $421,9904 bd3 ba1.9k sqft17333 Rappen Dr, Pflugerville, TX 78660ActiveUnlock MLS
- from $409,9994 bd3 ba1.8k sqftLittleton Plan, Greenwood : Watermill Collection, Pflugerville, TX 78660New ConstructionLennar Homes
- $398,9993 bd3 ba2k sqft11209 Golden Cloud Bnd, Manor, TX 78653ActiveMLS ID #5228925, Grant Whittenberger, Outlaw Realty. Unlock MLS
- $387,5004 bd3 ba2.2k sqft147 Brabham Loop, Hutto, TX 78634ActiveUnlock MLS
- $375,9994 bd4 ba2.5k sqft17829 Orchard Oriel Way, Pflugerville, TX 78660ActiveUnlock MLS
- $401,0004 bd3 ba2.3k sqft145 Brabham Loop, Hutto, TX 78634ActiveUnlock MLS
- $413,9904 bd3 ba1.9k sqft17408 Rappen Dr, Pflugerville, TX 78660ActiveMLS ID #6882016, Patrick McGrath, Meritage Homes Realty. Unlock MLS
- from $375,7494 bd3 ba2.5k sqftBrock Plan, Meadowlark Preserve : Claremont Collection, Pflugerville, TX 78660New ConstructionLennar Homes
- from $372,9994 bd3 ba2.3k sqftMarquette 20x20 Garage Plan, Meadowlark Preserve : Highlands Collection, Pflugerville, TX 78660New ConstructionLennar Homes
- from $388,9994 bd4 ba2.5k sqftHudson 20x20 Garage Plan, Meadowlark Preserve : Highlands Collection, Pflugerville, TX 78660New ConstructionLennar Homes
- from $421,9904 bd3 ba2.4k sqftKeller Plan, Lagos, Manor, TX 78653New ConstructionPulte
- from $355,7494 bd3 ba2k sqftDuff Plan, Meadowlark Preserve : Claremont Collection, Pflugerville, TX 78660New ConstructionLennar Homes
- $394,0004 bd3 ba2.2k sqft135 Brabham Loop, Hutto, TX 78634ActiveUnlock MLS
