This 2-bedroom, 2-bathroom townhome features an open-concept main floor with natural light and continuous LVP flooring. The primary suite includes a walk-in closet, a dual-sink vanity, and a walk-in shower. The main level contains a family room with an integrated entertainment wall and direct access to a wood deck. A newly carpeted staircase leads to the finished lower level, which provides additional LVP flooring, a walk-out sliding glass door, and a designated workspace with office furniture included. The property includes a large 2-car garage. Located one block from neighborhood lake and its connecting walking trails. The $138/month HOA covers lawn care, snow removal, and exterior painting on a 6-year cycle.
For sale
$262,000
5113 N 145th St, Omaha, NE 68116
2beds
1,426sqft
Townhouse
Built in 1998
4,356 Square Feet Lot
$257,600 Zestimate®
$184/sqft
$138/mo HOA
What's special
Walk-in closetWalk-out sliding glass doorFinished lower levelWalk-in showerNewly carpeted staircasePrimary suiteOpen-concept main floor
- 7 days
- 254
- 9
Zillow last checked:
Listing updated:
Listed by:
Cory McCormick 402-880-7771,
Elkhorn Realty Group
Source: GPRMLS,MLS#: 22627280
Facts & features
Interior
Bedrooms & bathrooms
- Bedrooms: 2
- Bathrooms: 2
- Full bathrooms: 1
- 3/4 bathrooms: 1
- Main level bathrooms: 2
Primary bedroom
- Features: Wall/Wall Carpeting, Ceiling Fan(s), Walk-In Closet(s)
- Level: Main
- Area: 156
- Dimensions: 13 x 12
Bedroom 2
- Features: Wall/Wall Carpeting
- Level: Main
- Area: 90
- Dimensions: 10 x 9
Primary bathroom
- Features: 3/4, Double Sinks
Kitchen
- Features: Luxury Vinyl Plank
- Level: Main
- Area: 80
- Dimensions: 8 x 10
Living room
- Features: Fireplace, Ceiling Fan(s), Luxury Vinyl Plank
- Level: Main
- Area: 208
- Dimensions: 16 x 13
Basement
- Area: 1008
Heating
- Natural Gas, Forced Air
Cooling
- Central Air
Features
- Doors: Sliding Doors
- Basement: Walk-Out Access,Finished
- Number of fireplaces: 1
- Fireplace features: Living Room, Gas Log
Interior area
- Total structure area: 1,426
- Total interior livable area: 1,426 sqft
- Finished area above ground: 1,038
- Finished area below ground: 388
Property
Parking
- Total spaces: 2
- Parking features: Garage - Attached
- Attached garage spaces: 2
Features
- Levels: Split Entry
- Patio & porch: Porch, Deck
- Fencing: None
Lot
- Size: 4,356 Square Feet
- Dimensions: 110 x 40
- Features: Up to 1/4 Acre.
Details
- Parcel number: 2531226835
Construction
Type & style
- Home type: Townhouse
- Property subtype: Townhouse
Materials
- Foundation: Block
Condition
- Not New and NOT a Model
- New construction: No
- Year built: 1998
Utilities & green energy
- Sewer: Public Sewer
- Water: Public
Community & HOA
Community
- Subdivision: WESTIN HILLS REP 9*
HOA
- Has HOA: Yes
- HOA fee: $138 monthly
- HOA name: Westin Hills Homeowners Association
Location
- Region: Omaha
Financial & listing details
- Price per square foot: $184/sqft
- Tax assessed value: $202,400
- Date on market: 9/21/2026
- Listing terms: VA Loan,FHA,Conventional,Cash
- Ownership: Fee Simple
Estimated market value
$257,600
$245,000 - $270,000
$1,834/mo
Price history
| Date | Event | Price |
|---|---|---|
| 9/21/2026 | Listed for sale | $262,000-0.2%$184/sqft |
Source:  GPRMLS #22627280 Report a problem GPRMLS #22627280 Report a problem | ||
| 9/21/2026 | Listing removed | -- |
Source: Owner Report a problem | ||
| 9/7/2026 | Listed for sale | $262,500$184/sqft |
Source: Owner Report a problem | ||
Public tax history
| Year | Property taxes | Tax assessment |
|---|---|---|
| 2025 | -- | $202,400 |
| 2024 | -- | $202,400 +9.8% |
| 2023 | -- | $184,300 +18.2% |
| 2022 | -- | $155,900 +8.3% |
| 2021 | -- | $143,900 |
| 2020 | -- | $143,900 +14.1% |
| 2019 | $2,708 +8% | $126,100 +8.1% |
| 2018 | $2,507 -11.1% | $116,600 |
| 2017 | $2,821 | $116,600 -2% |
| 2016 | $2,821 +4.4% | $119,000 +7% |
| 2015 | $2,701 | $111,200 |
| 2014 | -- | $111,200 |
| 2013 | -- | $111,200 |
| 2012 | -- | $111,200 |
| 2011 | -- | $111,200 |
| 2009 | $2,593 | $111,200 -2.9% |
| 2008 | -- | $114,500 +3.8% |
| 2005 | -- | $110,300 +1% |
| 2004 | -- | $109,200 |
Find assessor info on the county website
Monthly payment
Est. payment
Payment breakdown
Explore the cost of this home by adjusting the details. Changes won't be saved.Climate risks
Neighborhood: 68116
Nearby schools
Schools provided by the listing agent
- Elementary: Standing Bear
- Middle: Buffett
- High: Westview
- District: Omaha
Source: GPRMLS. This data may not be complete. We recommend contacting the local school district to confirm school assignments for this home.

Similar homes
- $265,0003 bd2 ba1.4k sqft14456 Tibbles St, Omaha, NE 68116For Sale

 MLS ID #22625320, Meredith Ehrenberg, BHHS Ambassador Real Estate. GPRMLS
 - $265,0002 bd2 ba1.4k sqft15128 Camden Ave, Omaha, NE 68116For Sale
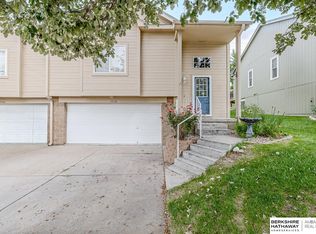 MLS ID #22625955, Aaron Krier, BHHS Ambassador Real Estate. GPRMLS
 - $279,5002 bd2 ba1.3k sqft15406 Tibbles St, Omaha, NE 68116For Sale By Owner
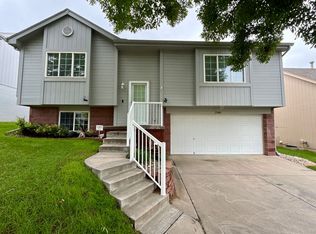
- $300,0002 bd2 ba1.7k sqft5004 N 145th St, Omaha, NE 68116For Sale
 MLS ID #22625754, Brandon Benson, Nebraska Realty. GPRMLS
 - $250,0002 bd2 ba1.1k sqft12068 Patrick Ave, Omaha, NE 68164For SaleMLS ID #22627716, Sarina McNeel, Better Homes and Gardens R.E.. GPRMLS
- $284,9003 bd2 ba1.2k sqft16623 Patrick Ave, Omaha, NE 68116For SaleMLS ID #22627419, Katie Keith, Liberty Core Real Estate. GPRMLS
- $270,0003 bd2 ba1.2k sqft12711 Larimore Ave, Omaha, NE 68164For SaleMLS ID #22627637, JoAnne Pugh, Midlands Real Estate. GPRMLS
- $270,0003 bd2 ba1.4k sqft12742 Larimore Ave, Omaha, NE 68164For SaleMLS ID #22628070, Mike Salkin, Berkshire Real Estate. GPRMLS
- $285,0003 bd2 ba1.2k sqft12660 Camden Ave, Omaha, NE 68164For SaleMLS ID #22627861, Barbara Lame, BHHS Ambassador Real Estate. GPRMLS
- $250,0003 bd2 ba1.6k sqft3310 N 147th Ct APT 2201, Omaha, NE 68116For SaleMLS ID #22625686, Bill Black, NP Dodge RE Sales Inc 148Dodge. GPRMLS
- $300,0002 bd2 ba1.5k sqft3524 N 151st Cir, Omaha, NE 68116For SaleMLS ID #22626106, Ryan & Laura Schwarz, BHHS Ambassador Real Estate. GPRMLS
- $265,0003 bd2 ba1.3k sqft12905 Curtis Ave, Omaha, NE 68164For SaleMLS ID #22627278, Robin Philips, NP Dodge RE Sales Inc 148Dodge. GPRMLS
- $300,0002 bd2 ba1.5k sqft16083 Browne St, Omaha, NE 68116For SaleMLS ID #22625724, Tom Simmons, Better Homes and Gardens R.E.. GPRMLS
- $335,0003 bd3 ba2.1k sqft14460 Fowler Ave, Omaha, NE 68116For SaleMLS ID #22625895, Devon Stevens, Stevens Real Estate. GPRMLS
- $257,5003 bd2 ba1.3k sqft4821 N 130th Cir, Omaha, NE 68164For SaleMLS ID #22625706, Tim Reeder, Better Homes and Gardens R.E.. GPRMLS
- $280,0003 bd2 ba1.3k sqft5825 N 127th Avenue Cir, Omaha, NE 68164For SaleMLS ID #22627169, Mike Salkin, Berkshire Real Estate. GPRMLS
- $277,5003 bd3 ba1.6k sqft11736 Ruggles Cir, Omaha, NE 68164For SaleMLS ID #22626437, Emma Lockard, Nebraska Realty. GPRMLS
- $292,0003 bd3 ba1.9k sqft15428 Locust St, Omaha, NE 68116For SaleMLS ID #22620885, Rachael Walker, BHHS Ambassador Real Estate. GPRMLS
