Discover Serene Living in The Coves!
Nestled in the desirable Coves community of Kansas City, this charming 4-bedroom, 3-bath home offers a perfect blend of comfort and convenience. With over 2,300 sq ft of living space, this property is designed to meet the needs of modern families seeking both style and functionality.
Step Inside to Comfort and Style
Upon entry, you’re greeted by a bright and inviting living area with large windows that fill the space with natural light. The open-concept design seamlessly flows into a modern kitchen equipped with granite countertops, stainless steel appliances, and ample cabinet space—perfect for entertaining and family gatherings.
The primary suite provides a peaceful retreat with an en-suite bathroom featuring dual vanities and a walk-in shower. Three additional bedrooms offer plenty of space for family, guests, or a home office. The finished lower level includes a cozy family room with a fireplace, ideal for movie nights or relaxing by the fire.
Outdoor Oasis for Relaxation
Step outside to your private backyard oasis featuring a spacious patio and meticulously landscaped yard—perfect for BBQs, morning coffee, or enjoying quiet evenings. The large deck adds additional space for entertaining or unwinding after a long day.
Community Perks and Prime Location
Living in The Coves means enjoying exclusive access to community amenities such as a swimming pool, tennis courts, a clubhouse, and scenic walking trails. This home is conveniently located just minutes from Zona Rosa Town Center, with top-tier shopping, dining, and entertainment options. Nearby favorites include Starbucks, Target, and an array of local eateries.
Experience the Best of Kansas City Living
Don’t miss your chance to own this beautiful home in a vibrant community. Schedule your showing today and see how 5113 NW Coves Drive can be the perfect fit for your lifestyle!
Sold
Street View
Price Unknown
5113 NW Coves Dr, Kansas City, MO 64151
4beds
2,716sqft
Single Family Residence
Built in 1971
10,006 Square Feet Lot
$389,800 Zestimate®
$--/sqft
$2,697 Estimated rent
Home value
$389,800
$347,000 - $437,000
$2,697/mo
Zestimate® history
Owner options
List your home for rent
$2,697/mo
Rent Zestimate®
Find your next renter with Zillow Rental Manager. Plus, with online applications, you can quickly screen prospective tenants – for free.
$2,697/mo
Rent Zestimate®
Refinance and save
$640/mo
Est. payment
Refinancing to a lower rate could help reduce your monthly payments and save thousands over the life of the loan.
$640/mo
Est. payment
Explore your selling options
Work with a Zillow partner agent
Leverage their expertise and Zillow's premium Showcase listings to get your home seen by more buyers.
Get startedList with your own agent
Get your home in front of millions of buyers by listing it on Zillow.
Learn how to do itSell it yourself
Take full control of how buyers see your home on Zillow by listing For Sale by Owner (FSBO).
List your homeWhat's special
Private backyard oasisLarge deckGranite countertopsModern kitchenOpen-concept designPrimary suiteStainless steel appliances
Zillow last checked:
Listing updated:
Listed by:
Matt Graham 816-728-7000,
Epique Realty
Bought with:
Bianca Estala, 2014010770
All Realty
Source: Heartland MLS as distributed by MLS GRID,MLS#: 2538774
Facts & features
Interior
Bedrooms & bathrooms
- Bedrooms: 4
- Bathrooms: 3
- Full bathrooms: 2
- 1/2 bathrooms: 1
Primary bedroom
- Features: Carpet
- Level: Second
- Area: 182 Square Feet
- Dimensions: 13 x 14
Bedroom 2
- Features: Ceramic Tiles
- Level: Second
- Area: 140 Square Feet
- Dimensions: 10 x 14
Bedroom 3
- Features: Carpet
- Level: Second
- Area: 120 Square Feet
- Dimensions: 10 x 12
Bedroom 4
- Features: Carpet
- Level: Lower
- Area: 144 Square Feet
- Dimensions: 12 x 12
Primary bathroom
- Features: Carpet
- Level: Second
- Area: 66 Square Feet
- Dimensions: 11 x 6
Bathroom 2
- Features: Other
- Level: Second
- Area: 40 Square Feet
- Dimensions: 8 x 5
Dining room
- Features: Carpet
- Level: Main
- Area: 99 Square Feet
- Dimensions: 9 x 11
Half bath
- Level: Lower
- Area: 48 Square Feet
- Dimensions: 8 x 6
Kitchen
- Features: Wood Floor
- Level: Main
- Area: 182 Square Feet
- Dimensions: 13 x 14
Laundry
- Level: Lower
- Area: 40 Square Feet
- Dimensions: 8 x 5
Other
- Features: All Carpet
- Level: Lower
- Area: 325 Square Feet
- Dimensions: 13 x 25
Living room
- Features: Carpet
- Level: Main
- Area: 165 Square Feet
- Dimensions: 15 x 11
Cooling
- Attic Fan, Electric
Appliances
- Included: Dishwasher, Disposal, Microwave, Refrigerator, Built-In Electric Oven, Free-Standing Electric Oven
- Laundry: In Basement, Laundry Room
Features
- Ceiling Fan(s), Pantry, Walk-In Closet(s)
- Flooring: Carpet
- Basement: Basement BR,Finished,Full,Walk-Out Access
- Number of fireplaces: 1
- Fireplace features: Gas, Insert, Recreation Room
Interior area
- Total structure area: 2,716
- Total interior livable area: 2,716 sqft
- Finished area above ground: 1,358
- Finished area below ground: 1,358
Property
Parking
- Total spaces: 2
- Parking features: Attached, Garage Door Opener, Garage Faces Rear
- Attached garage spaces: 2
Features
- Patio & porch: Patio
- Exterior features: Sat Dish Allowed
Lot
- Size: 10,006 Square Feet
- Dimensions: 75 x 115
- Features: City Lot
Details
- Parcel number: 193.008300004025000
- Other equipment: Intercom
Construction
Type & style
- Home type: SingleFamily
- Architectural style: Traditional
- Property subtype: Single Family Residence
Materials
- Frame, Other
- Roof: Composition
Condition
- Year built: 1971
Utilities & green energy
- Sewer: Public Sewer
- Water: Public
Community & HOA
Community
- Security: Smoke Detector(s)
- Subdivision: The Coves
HOA
- Has HOA: Yes
- Amenities included: Clubhouse, Play Area, Pool, Tennis Court(s), Trail(s)
- Services included: All Amenities
- HOA fee: $640 annually
Location
- Region: Kansas City
Financial & listing details
- Tax assessed value: $202,143
- Annual tax amount: $3,094
- Date on market: 3/27/2025
- Listing terms: Cash,Conventional,FHA,VA Loan
- Ownership: Private
Price history
| Date | Event | Price |
|---|---|---|
| 4/29/2025 | Sold | -- |
Source:  Heartland MLS as distributed by MLS GRID #2538774 Report a problem Heartland MLS as distributed by MLS GRID #2538774 Report a problem | ||
| 3/30/2025 | Contingent | $360,000$133/sqft |
Source: Heartland MLS as distributed by MLS GRID #2538774 Report a problem | ||
| 3/27/2025 | Listed for sale | $360,000+3.2%$133/sqft |
Source: Heartland MLS as distributed by MLS GRID #2538774 Report a problem | ||
| 9/14/2023 | Sold | -- |
Source: Heartland MLS as distributed by MLS GRID #2442154 Report a problem | ||
| 8/24/2023 | Pending sale | $349,000$128/sqft |
Source:  ReeceNichols Real Estate #2442154 Report a problem ReeceNichols Real Estate #2442154 Report a problem | ||
| 8/24/2023 | Contingent | $349,000$128/sqft |
Source: Heartland MLS as distributed by MLS GRID #2442154 Report a problem | ||
| 8/22/2023 | Price change | $349,000-3.1%$128/sqft |
Source: Heartland MLS as distributed by MLS GRID #2442154 Report a problem | ||
| 6/30/2023 | Listed for sale | $360,000+105.7%$133/sqft |
Source: Heartland MLS as distributed by MLS GRID #2442154 Report a problem | ||
| 1/14/2010 | Sold | -- |
Source: Agent Provided Report a problem | ||
| 11/11/2009 | Price change | $175,000-2.8%$64/sqft |
Source: Reece and Nichols Realtors #1631234 Report a problem | ||
| 10/24/2009 | Price change | $180,000-2.7%$66/sqft |
Source: Reece and Nichols Realtors #1631234 Report a problem | ||
| 9/6/2009 | Listed for sale | $185,000$68/sqft |
Source: Reece and Nichols Realtors #1631234 Report a problem | ||
Public tax history
| Year | Property taxes | Tax assessment |
|---|---|---|
| 2025 | $3,454 +11.6% | $38,407 |
| 2024 | $3,094 +0.1% | $38,407 |
| 2023 | $3,090 +4.6% | $38,407 +8% |
| 2022 | $2,954 -0.3% | $35,562 |
| 2021 | $2,963 +10.8% | $35,562 +12.4% |
| 2020 | $2,675 | $31,639 +15.1% |
| 2018 | -- | $27,487 |
| 2017 | $2,276 -0.6% | $27,487 |
| 2016 | $2,291 -0.3% | $27,487 |
| 2015 | $2,298 +1.1% | $27,487 |
| 2013 | $2,272 | $27,487 |
| 2012 | -- | $27,487 |
| 2011 | -- | $27,487 |
| 2010 | -- | $27,487 |
| 2009 | -- | $27,487 |
Find assessor info on the county website
Neighborhood: The Coves
Nearby homes
- $317,2003 bd2 ba1.4k sqft5109 NW Coves Dr, Kansas City, MO 64151Off Market
- $345,4004 bd2 ba1.8k sqft5117 NW Coves Dr, Kansas City, MO 64151Off Market
- $343,1004 bd3 ba2.1k sqft8329 N Overland Dr, Kansas City, MO 64151Off Market

- $390,0004 bd3 ba2.1k sqft8329 NW Overland Dr, Kansas City, MO 64151Off Market
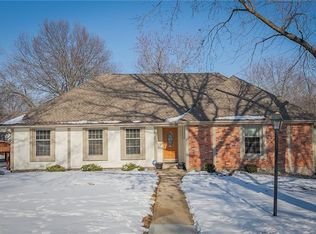
- $379,2005 bd3 ba2k sqft8335 N Overland Dr, Kansas City, MO 64151Off Market
- $--4 bd3 ba2k sqft5201 NW 83rd Ter, Kansas City, MO 64151Sold
- $325,1003 bd1 ba2.1k sqft5114 NW Coves Dr, Kansas City, MO 64151Off Market
- $331,0004 bd2 ba1.9k sqft8323 N Overland Dr, Kansas City, MO 64151Off Market
Nearby schools
GreatSchools rating
- 8/10Hopewell ElementaryGrades: K-5Distance: 2.2 mi
- 5/10Plaza Middle SchoolGrades: 6-8Distance: 1.7 mi
- 9/10Park Hill High SchoolGrades: 9-12Distance: 1.6 mi
Schools provided by the listing agent
- Elementary: Line Creek
- Middle: Congress
- High: Park Hill
Source: Heartland MLS as distributed by MLS GRID. This data may not be complete. We recommend contacting the local school district to confirm school assignments for this home.
Get a cash offer in 3 minutes
Find out how much your home could sell for in as little as 3 minutes with a no-obligation cash offer.
Estimated market value
$389,800
Get a cash offer in 3 minutes
Find out how much your home could sell for in as little as 3 minutes with a no-obligation cash offer.
Estimated market value
$389,800
- Missouri
- Platte County
- Kansas City
- 64151
- The Coves
- 5113 NW Coves Dr
Nearby cities
Nearby neighborhoods
Nearby zip codes
Other Kansas City Topics
