Skip main navigation
Sold for $775,000
  • $775,000

    5113 Niagara Dr, Mount Airy, MD 21771

    4beds
    2,351sqft
    Single Family Residence
    Built in 1995
    2.42 Acres Lot
    $797,300 Zestimate®
    $330/sqft
    $3,319 Estimated rent

    Home value

    $797,300

    $757,000 - $837,000

    $3,319/mo

    Zestimate® history
    Loading
    Loading...

    Owner options

    List your home for rent

    $3,319/mo

    Rent Zestimate®

    Find your next renter with Zillow Rental Manager. Plus, with online applications, you can quickly screen prospective tenants – for free.

    Learn more

    $3,319/mo

    Rent Zestimate®

    Refinance and save

    $5,079/mo

    Est. payment

    Refinancing to a lower rate could help reduce your monthly payments and save thousands over the life of the loan.

    See today's rates

    $5,079/mo

    Est. payment

    Explore your selling options

    Work with a Zillow partner agent

    Leverage their expertise and Zillow's premium Showcase listings to get your home seen by more buyers.

    Get started

    List with your own agent

    Get your home in front of millions of buyers by listing it on Zillow.

    Learn how to do it

    Sell it yourself

    Take full control of how buyers see your home on Zillow by listing For Sale by Owner (FSBO).

    List your home

    What's special

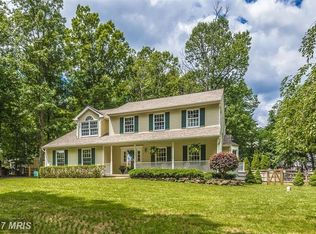
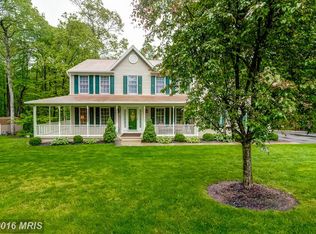
    This stunning colonial with 2 car garage and inviting wrap-around front porch, is nestled in the rarely available and sought-after White Oaks subdivision. This private oasis spans 2.42 acres, boasting a beautifully landscaped front yard featuring dogwood trees, Redbud, Japanese maple and Rhododendron to name a few. The rear yard backs to open space, mature trees, wildlife and lush plantings. The pride of ownership shines through as the original owners have meticulously cared for and thoughtfully updated the home through the years. Recent enhancements include fresh neutral paint and refinished hardwood floors. (2018) New roof, gutter w/ gutter guards. The home's floor plan is perfectly suited for entertaining or gatherings, featuring an entry foyer, gourmet kitchen, with a door to the rear two-toned trex deck featuring ambiance lighting, a covered al fresco dining area and has stairs to rear yard. Huge, light-filled family room with a brick fireplace. Additionally, there is a formal living room, dining room, and a convenient powder room on the first floor. Upstairs, you'll discover four bedrooms and two fully updated bathrooms, including a spacious primary suite with Brazilian cherry hardwood flooring, reading nook and an updated (2020) ensuite bathroom boasting a spa-like ambiance and stand alone bathtub. The finished basement adds extra living space, laundry room, shelved storage room, powder room. The basement is large enough to accommodate a pool table or bar - bring your imagination. Freshly painted and has durable carpeting. also feature a walk-out to the split-rail fenced rear yard with storage shed. Location provides easy access to areas along the Baltimore-Washington corridor, as well as close proximity to numerous wineries and craft breweries. Outdoor enthusiasts will also enjoy the nearby parks and recreational opportunities, adding to the charm and appeal of this exceptional property.

    Zillow last checked:

    Listing updated:

    Listed by:

    Sharon Crisafulli 301-536-5006,

    Berkshire Hathaway HomeServices PenFed Realty,

    Co-Listing Agent: Noreen Nelligan Herrod 240-731-9258,

    Berkshire Hathaway HomeServices PenFed Realty

    Bought with:

    Tommy Weaver, SP98378667

    Long & Foster Real Estate, Inc.

    Source: Bright MLS,MLS#: MDFR2046270MLS Logo

    Facts & features

    Interior

    Bedrooms & bathrooms
    • Bedrooms: 4
    • Bathrooms: 4
    • Full bathrooms: 2
    • 1/2 bathrooms: 2
    • Main level bathrooms: 1
    Basement
    • Area: 760
    Heating
    • Heat Pump, Baseboard, Electric
    Cooling
    • Central Air, Electric
    Appliances
    • Included: Dryer, Dishwasher, Disposal, Exhaust Fan, Oven/Range - Electric, Refrigerator, Washer, Water Heater, Water Treat System, Electric Water Heater
    • Laundry: In Basement, Laundry Room
    Features
    • Attic, Family Room Off Kitchen, Formal/Separate Dining Room, Eat-in Kitchen, Kitchen - Gourmet, Pantry, Ceiling Fan(s)
    • Flooring: Carpet, Wood
    • Basement: Full,Finished
    • Number of fireplaces: 1
    • Fireplace features: Brick, Wood Burning, Glass Doors
    Interior area
    • Total structure area: 3,111
    • Total interior livable area: 2,351 sqft
    • Finished area above ground: 2,351
    • Finished area below ground: 0

    Property

    Parking
    • Total spaces: 4
    • Parking features: Garage Faces Front, Garage Door Opener, Asphalt, Attached, Driveway
    • Attached garage spaces: 2
    • Uncovered spaces: 2
    Accessibility
    • Accessibility features: None
    Features
    • Levels: Three
    • Stories: 3
    • Patio & porch: Deck, Patio, Wrap Around
    • Exterior features: Rain Gutters
    • Pool features: None
    • Fencing: Split Rail
    Lot
    • Size: 2.42 Acres
    • Features: Backs to Trees, Rear Yard
    Details
    • Additional structures: Above Grade, Below Grade
    • Parcel number: 1118394499
    • Zoning: R1
    • Special conditions: Standard

    Construction

    Type & style
    • Home type: SingleFamily
    • Architectural style: Colonial
    • Property subtype: Single Family Residence
    Materials
    • Vinyl Siding
    • Foundation: Other
    Condition
    • Excellent
    • New construction: No
    • Year built: 1995

    Utilities & green energy

    • Sewer: Private Septic Tank
    • Water: Well
    • Utilities for property: Electricity Available

    Community & neighborhood

    Location
    • Region: Mount Airy
    • Subdivision: White Oaks

    HOA & financial

    HOA
    • Has HOA: Yes
    • HOA fee: $375 annually
    • Association name: WHITE OAKS HOMEOWNER ASSOCIATION

    Other

    Other facts
    • Listing agreement: Exclusive Right To Sell
    • Listing terms: Cash,Conventional,FHA,VA Loan
    • Ownership: Fee Simple

    Price history

    DateEventPrice
    6/4/2024Sold$775,000+0.8%$330/sqft
    Source: Bright MLS #MDFR2046270 Report a problem
    5/8/2024Contingent$769,000$327/sqft
    Source: Bright MLS #MDFR2046270 Report a problem
    5/3/2024Listed for sale$769,000+229.1%$327/sqft
    Source: Bright MLS #MDFR2046270 Report a problem
    8/26/1994Sold$233,655$99/sqft
    Source: Public Record Report a problem

    Public tax history

    YearProperty taxesTax assessment
    2025$7,187 +18.3%$576,033 +15.8%
    2024$6,077 +9.8%$497,300 +5.4%
    2023$5,532 +5.7%$472,033 -5.1%
    2022$5,236 +6%$497,300 +18%
    2021$4,940 +1.5%$421,500
    2020$4,865 +1.6%--
    2019$4,789 +1.6%$421,500 +4.8%
    2018$4,714 $402,200
    2017$4,714 -4.7%$402,200
    2016$4,946 $402,200 -4.2%
    2015$4,946 $419,900
    2014$4,946 $419,900
    2013-- $419,900 -8.3%
    2012-- $458,100
    2011-- $458,100
    2010-- $458,100 -17%
    2009-- $552,250 +11.6%
    2008-- $494,720 +13.2%
    2007-- $437,190 +15.2%
    2006-- $379,660 +13%
    2005-- $335,956 +15%
    2004-- $292,253 +17.6%
    2003-- $248,550 +0.6%
    2002-- $247,172 +0.6%
    2001-- $245,796

    Find assessor info on the county website

    Neighborhood: 21771

    Nearby schools

    GreatSchools rating
    Schools provided by the listing agent
    • District: Frederick County Public Schools

    Source: Bright MLS. This data may not be complete. We recommend contacting the local school district to confirm school assignments for this home.

    Get a cash offer in 3 minutes
    Find out how much your home could sell for in as little as 3 minutes with a no-obligation cash offer.
    Estimated market value
    $797,300
    Get a cash offer in 3 minutes
    Find out how much your home could sell for in as little as 3 minutes with a no-obligation cash offer.
    Estimated market value
    $797,300