GLEAMING HARDWOOD FLOORS | NEW APPLIANCES | REMODELED BATHROOMS | CUSTOM CLOSETS AND GARAGE CABINETS | CROWN AND CHAIR MOLDING AND BUILT-INS | GENEROUS COMMUNITY AMENITIES (CLUBHOUSE, POOL, GYM, COURTS, METRO TRANSPORTATION) Meticulously-maintained 3 BR/3.5 BA Townhome with “one of a kind” floor plan featuring two master suites. Popular “Mt. Vernon” model town house is situated on a quiet street in the heart of the highly desirable Cameron Station Subdivision. Four levels include a fully-finished oversized garage with custom cabinets, shelving, countertops, wall storage systems, and double-insulated garage door. Main level with gleaming hardwoods, gas fireplace, crown and chair rail moldings and built-ins to give a traditionally classic feel. Kitchen offers new stainless steel Samsung appliances (gas range, microwave, dishwasher), granite countertops & gorgeous upgraded lighting. The third floor features spacious second master suite with full bathroom and large custom walk-in closet. The third bedroom with French door, which is currently being used as an office, with custom closet and additional full bathroom. Laundry room with washer and dryer with custom cabinets is conveniently located on bedroom level. Primary bedroom with beautiful gas fireplace, updated full bath, large custom walk-in closet and sitting area occupies entire 4th level. Hardwood floors, custom carpentry, recessed lighting throughout home with custom closets in each bedroom and interior fire suppression sprinkler system. Stained glass transformed entryway with 2-story foyer. Security system. High-end electronic air cleaner and humidifier. Ceiling fans with remotes (4) 2023; windows replaced 2020; energy efficient Nest thermostat 2022; all smoke detectors 2022; outdoor air conditioner unit 2020; 80+ gallon water heater 2018; HVAC (coil) 2018; roof 2016. This beautiful property truly shows the pride of ownership! These townhomes rarely become available-- don’t miss out. Schedule your showing TODAY!
Sold for $770,000
$770,000
5113 Oneill Ln, Alexandria, VA 22304
3beds
1,874sqft
Townhouse
Built in 2000
876 Square Feet Lot
$808,700 Zestimate®
$411/sqft
$4,064 Estimated rent
Home value
$808,700
$768,000 - $849,000
$4,064/mo
Zestimate® history
Owner options
List your home for rent
$4,064/mo
Rent Zestimate®
Find your next renter with Zillow Rental Manager. Plus, with online applications, you can quickly screen prospective tenants – for free.
$4,064/mo
Rent Zestimate®
Refinance and save
$5,513/mo
Est. payment
Refinancing to a lower rate could help reduce your monthly payments and save thousands over the life of the loan.
$5,513/mo
Est. payment
Explore your selling options
Work with a Zillow partner agent
Leverage their expertise and Zillow's premium Showcase listings to get your home seen by more buyers.
Get startedList with your own agent
Get your home in front of millions of buyers by listing it on Zillow.
Learn how to do itSell it yourself
Take full control of how buyers see your home on Zillow by listing For Sale by Owner (FSBO).
List your homeWhat's special
Zillow last checked:
Listing updated:
Listed by:
Lillian Marie Fata 571-215-6156,
EXP Realty, LLC
Bought with:
Irina Babb, 0225092385
RE/MAX Allegiance
Source: Bright MLS,MLS#: VAAX2031654
Facts & features
Interior
Bedrooms & bathrooms
- Bedrooms: 3
- Bathrooms: 4
- Full bathrooms: 3
- 1/2 bathrooms: 1
- Main level bathrooms: 1
Basement
- Area: 0
Heating
- Forced Air, Humidity Control, Natural Gas
Cooling
- Ceiling Fan(s), Central Air, Electric
Appliances
- Included: Dishwasher, Disposal, Dryer, Humidifier, Microwave, Oven/Range - Gas, Refrigerator, Stainless Steel Appliance(s), Cooktop, Washer, Water Heater, Electric Water Heater
- Laundry: Dryer In Unit, Washer In Unit, Upper Level
Features
- Air Filter System, Built-in Features, Ceiling Fan(s), Chair Railings, Crown Molding, Recessed Lighting, Walk-In Closet(s)
- Flooring: Wood
- Has basement: No
- Number of fireplaces: 2
- Fireplace features: Glass Doors
Interior area
- Total structure area: 1,874
- Total interior livable area: 1,874 sqft
- Finished area above ground: 1,874
- Finished area below ground: 0
Property
Parking
- Total spaces: 2
- Parking features: Garage Faces Front, Garage Door Opener, Attached
- Attached garage spaces: 2
Accessibility
- Accessibility features: None
Features
- Levels: Three and One Half
- Stories: 3.5
- Pool features: Community
Lot
- Size: 876 Square Feet
Details
- Additional structures: Above Grade, Below Grade
- Parcel number: 50674080
- Zoning: CDD#9
- Special conditions: Standard
Construction
Type & style
- Home type: Townhouse
- Architectural style: Colonial
- Property subtype: Townhouse
Materials
- Frame, Stone, Vinyl Siding
- Foundation: Slab
Condition
- Very Good
- New construction: No
- Year built: 2000
Details
- Builder model: Mount Vernon
- Builder name: Craftstar
Utilities & green energy
- Electric: Underground
- Sewer: Public Sewer
- Water: Public
- Utilities for property: Natural Gas Available, Phone Available, Underground Utilities, Cable
Community & HOA
Community
- Features: Pool
- Security: Smoke Detector(s), Fire Sprinkler System
- Subdivision: Cameron Station
HOA
- Has HOA: Yes
- Amenities included: Baseball Field, Common Grounds, Community Center, Fitness Center, Jogging Path, Meeting Room, Party Room, Pool, Tennis Court(s), Tot Lots/Playground, Transportation Service
- Services included: Common Area Maintenance, Management, Pool(s), Snow Removal, Trash
- HOA fee: $432 quarterly
- HOA name: CAMERON STATION COMMUNITY ASSOCIATION
Location
- Region: Alexandria
Financial & listing details
- Price per square foot: $411/sqft
- Tax assessed value: $703,128
- Annual tax amount: $7,931
- Date on market: 3/4/2024
- Listing agreement: Exclusive Right To Sell
- Listing terms: Cash,Conventional,FHA,VA Loan
- Inclusions: Dishwasher, Microwave, Refrigerator, Stove, Washer, Dryer, Ceiling Fans, Blinds.
- Ownership: Fee Simple
Price history
| Date | Event | Price |
|---|---|---|
| 4/10/2024 | Sold | $770,000+0%$411/sqft |
Source:  Bright MLS #VAAX2031654 Report a problem Bright MLS #VAAX2031654 Report a problem | ||
| 3/25/2024 | Pending sale | $769,999+40%$411/sqft |
Source: Bright MLS #VAAX2031654 Report a problem | ||
| 5/24/2004 | Sold | $550,000+121.1%$293/sqft |
Source: Public Record Report a problem | ||
| 8/30/2000 | Sold | $248,722$133/sqft |
Source: Public Record Report a problem | ||
Public tax history
| Year | Property taxes | Tax assessment |
|---|---|---|
| 2026 | $8,824 +3% | $777,409 +3% |
| 2025 | $8,568 +4% | $754,858 +4% |
| 2024 | $8,241 +5.6% | $726,074 +3.3% |
| 2023 | $7,805 +4.6% | $703,128 +4.6% |
| 2022 | $7,460 +3.6% | $672,037 +5.1% |
| 2021 | $7,203 | $639,612 +3.6% |
| 2020 | -- | $617,187 +3.9% |
| 2019 | -- | $593,856 |
| 2018 | $5,266 -11.5% | $593,856 +4.1% |
| 2017 | $5,951 | $570,573 |
| 2016 | $5,951 -4.5% | $570,573 -4.5% |
| 2015 | $6,234 +5.9% | $597,693 +5.9% |
| 2014 | $5,884 +10.3% | $564,186 +3.4% |
| 2013 | $5,337 +3.4% | $545,686 +3.4% |
| 2012 | $5,160 +1.8% | $527,627 +1.8% |
| 2011 | $5,070 +1.7% | $518,423 +1.7% |
| 2010 | $4,983 -2.6% | $509,557 -10.1% |
| 2009 | $5,117 +3.5% | $566,683 -3.1% |
| 2008 | $4,942 +4.6% | $584,910 +2.7% |
| 2007 | $4,726 -4.3% | $569,358 -6% |
| 2006 | $4,936 -6.9% | $605,700 +22.2% |
| 2005 | $5,302 +18% | $495,500 +18% |
| 2004 | $4,492 +21.4% | $419,800 +21.4% |
| 2003 | $3,699 +19.2% | $345,700 +19.2% |
| 2002 | $3,104 +15.4% | $290,100 +15.4% |
| 2001 | $2,690 | $251,400 |
Find assessor info on the county website
Neighborhood: Landmark-Van Dom
Nearby homes
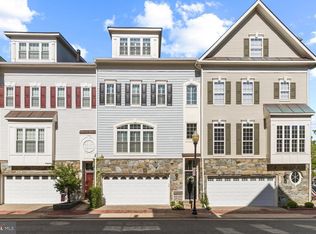
- $822,7003 bd3 ba1.8k sqft5111 Oneill Ln, Alexandria, VA 22304Off Market
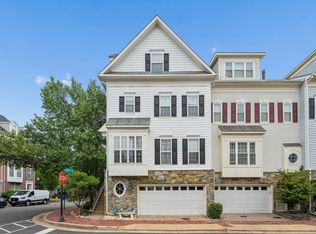
- $4,3003 bd4 ba2.6k sqft5115 Oneill Ln, Alexandria, VA 22304For Rent
- $748,800-- bd2 ba1.8k sqft5019 Grimm Dr, Alexandria, VA 22304Off Market
- $848,7004 bd4 ba2.1k sqft5109 Oneill Ln, Alexandria, VA 22304Off Market
- $740,0003 bd3 ba2k sqft5017 Grimm Dr, Alexandria, VA 22304Sold
- $775,0003 bd3 ba1.8k sqft5021 Grimm Dr, Alexandria, VA 22304Sold
- $783,5003 bd3 ba1.8k sqft5114 Oneill Ln, Alexandria, VA 22304Off Market
- $868,9004 bd3 ba2.1k sqft5023 Grimm Dr, Alexandria, VA 22304Off Market
Nearby schools
GreatSchools rating
- 4/10Samuel W. Tucker Elementary SchoolGrades: PK-5Distance: 0.3 mi
- 4/10Patrick Henry Elementary SchoolGrades: PK-8Distance: 0.9 mi
- 2/10Alexandria City High SchoolGrades: 9-12Distance: 2.2 mi
Schools provided by the listing agent
- Elementary: Samuel W. Tucker
- Middle: Francis C Hammond
- High: T.c. Williams
- District: Alexandria City Public Schools
Source: Bright MLS. This data may not be complete. We recommend contacting the local school district to confirm school assignments for this home.
Get a cash offer in 3 minutes
Find out how much your home could sell for in as little as 3 minutes with a no-obligation cash offer.
Estimated market value
$808,700
Get a cash offer in 3 minutes
Find out how much your home could sell for in as little as 3 minutes with a no-obligation cash offer.
Estimated market value
$808,700
- Virginia
- Alexandria City
- Alexandria
- 22304
- Landmark-Van Dom
- 5113 Oneill Ln
