Rare Lake Panorama Waterfront Opportunity featuring one of the most unique settings on the lake. Situated on its own peninsula-like point w/over 400ft of shoreline, this property offers the best of both worlds—a protected shoreline tucked away from everyday boat traffic & expansive main-channel views where you can relax & watch the boats cruise by. A brand new kitchen showcases an expansive island w/quartz countertops, a wall of cabinets & opens seamlessly to the living area. A beautiful floor-to-ceiling stone fireplace anchors the living room, while 2 sliding glass doors flood the space w/natural light & frame breathtaking views of the water. The lakeside primary suite offers a peaceful retreat w/lake views & direct access to the deck. A 2nd bedroom, full bathroom & laundry room complete the main level. The walkout lower level is made for gathering, featuring a family room with wet bar & direct access to a covered patio & waterfront. A bedroom, nonconforming bedroom & full bath provide plenty of space for guests. Outdoor living is where this property truly shines. Multiple entertaining areas include a covered patio, open patios, expansive decking & catwalk-style deck overlooking the shoreline. Stroll out to the peninsula's shaded point beneath mature trees & enjoy panoramic lake views that are simply unmatched. A truly distinctive Lake Panorama retreat where panoramic views & exceptional outdoor spaces create an unparalleled waterfront experience.
For sale
$1,750,000
5113 Panorama Dr, Panora, IA 50216
3beds
1,424sqft
Single Family Residence
Built in 1987
0.86 Acres Lot
$1,605,100 Zestimate®
$1,229/sqft
$160/mo HOA
What's special
Beautiful floor-to-ceiling stone fireplacePanoramic lake viewsExceptional outdoor spacesBrand new kitchenExpansive main-channel viewsWall of cabinetsCovered patio
- 94 days
- 517
- 10
Zillow last checked:
Listing updated:
Listed by:
Laura Kemble (641)755-2377,
Sunset Realty,
Angela Worth 712-249-4067,
Sunset Realty
Source: DMMLS,MLS#: 742130 Originating MLS: Des Moines Area Association of REALTORS
Originating MLS: Des Moines Area Association of REALTORSFacts & features
Interior
Bedrooms & bathrooms
- Bedrooms: 3
- Bathrooms: 3
- Full bathrooms: 2
- 1/2 bathrooms: 1
- Main level bedrooms: 2
Heating
- Forced Air, Gas, Natural Gas
Cooling
- Central Air
Appliances
- Included: Dryer, Dishwasher, Microwave, Refrigerator, Stove, Washer
- Laundry: Main Level
Features
- Wet Bar, Eat-in Kitchen
- Flooring: Carpet, Tile
- Basement: Walk-Out Access
- Number of fireplaces: 1
- Fireplace features: Gas, Vented
Interior area
- Total structure area: 1,424
- Total interior livable area: 1,424 sqft
- Finished area below ground: 1,075
Video & virtual tour
Property
Parking
- Total spaces: 1
- Parking features: Attached, Detached, Garage, One Car Garage, Two Car Garage
- Attached garage spaces: 1
Features
- Stories: 1
- Patio & porch: Covered, Deck, Open, Patio
- Exterior features: Deck, Fire Pit, Patio, Storage
Lot
- Size: 0.86 Acres
- Dimensions: 85 x 355
Details
- Additional structures: Storage
- Parcel number: 0001860500
- Zoning: RR
Construction
Type & style
- Home type: SingleFamily
- Architectural style: Ranch
- Property subtype: Single Family Residence
Materials
- Roof: Metal
Condition
- Year built: 1987
Utilities & green energy
- Sewer: Septic Tank
- Water: Community/Coop
Community & HOA
HOA
- Has HOA: Yes
- HOA fee: $1,926 annually
- HOA name: Lake Panorama Association
- Second HOA name: Lake Panorama Association
Location
- Region: Panora
Financial & listing details
- Price per square foot: $1,229/sqft
- Tax assessed value: $850,000
- Annual tax amount: $9,608
- Date on market: 6/2/2026
- Cumulative days on market: 95 days
- Listing terms: Cash,Conventional
- Road surface type: Asphalt
Estimated market value
$1,605,100
$1.52M - $1.69M
$1,917/mo
Price history
| Date | Event | Price |
|---|---|---|
| 6/2/2026 | Listed for sale | $1,750,000+18.6%$1,229/sqft |
Source:  DMMLS #742130 Report a problem DMMLS #742130 Report a problem | ||
| 7/2/2025 | Sold | $1,475,000-1.6%$1,036/sqft |
Source: DMMLS #718230 Report a problem | ||
| 6/11/2025 | Pending sale | $1,499,000$1,053/sqft |
Source: DMMLS #718230 Report a problem | ||
| 5/22/2025 | Listed for sale | $1,499,000$1,053/sqft |
Source: DMMLS #718230 Report a problem | ||
Public tax history
| Year | Property taxes | Tax assessment |
|---|---|---|
| 2025 | $9,486 -4.2% | $850,000 +3.9% |
| 2024 | $9,900 +11.2% | $818,100 |
| 2023 | $8,902 +1% | $818,100 +37.9% |
| 2022 | $8,812 +3.9% | $593,200 |
| 2021 | $8,482 +3.7% | $593,200 +10% |
| 2020 | $8,181 +3.7% | $539,300 |
| 2019 | $7,887 +25.4% | $539,300 +4.4% |
| 2018 | $6,288 +4.7% | $516,800 |
| 2017 | $6,006 +2.8% | -- |
| 2016 | $5,840 | -- |
| 2015 | $5,840 -1.6% | $407,302 |
| 2014 | $5,934 +1.4% | $407,302 |
| 2013 | $5,850 +28% | -- |
| 2007 | $4,572 | -- |
Find assessor info on the county website
Monthly payment
Est. payment
Payment breakdown
Explore the cost of this home by adjusting the details. Changes won't be saved.Climate risks
Neighborhood: 50216
Nearby schools
Schools provided by the listing agent
- District: Panorama Community
Source: DMMLS. This data may not be complete. We recommend contacting the local school district to confirm school assignments for this home.
Similar homes
- $1,100,0003 bd3 ba1.7k sqft6634 Panorama Dr, Panora, IA 50216For Sale
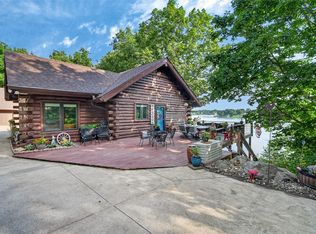 MLS ID #744628, Angela Worth, Sunset Realty. DMMLS
 - $970,0003 bd3 ba1.5k sqft6380 Panorama Dr, Panora, IA 50216For Sale
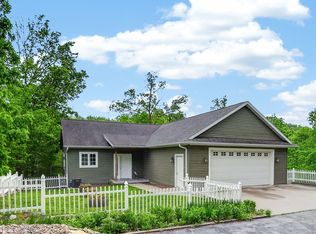 MLS ID #741074, Angela Worth, Sunset Realty. DMMLS
 - $1,195,0004 bd3 ba2k sqft4157 Panorama Dr, Panora, IA 50216For Sale
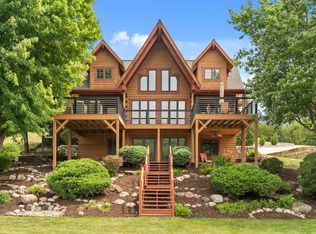 MLS ID #744514, Connie Nanninga, RE/MAX Precision. DMMLS
 - $1,095,0003 bd2 ba1.7k sqft3254 White Pole Rd, Stuart, IA 50250For Sale
 MLS ID #746008, Matthew Gooding, Agency Iowa. DMMLS
