Skip main navigation
Sold for $480,000
  • $480,000

    5113 Pulaski Ave, Philadelphia, PA 19144

    5beds
    2,698sqft
    Single Family Residence
    Built in 1900
    4,712 Square Feet Lot
    $486,600 Zestimate®
    $178/sqft
    $3,820 Estimated rent

    Home value

    $486,600

    $448,000 - $526,000

    $3,820/mo

    Zestimate® history
    Loading
    Loading...

    Owner options

    List your home for rent

    $3,820/mo

    Rent Zestimate®

    Find your next renter with Zillow Rental Manager. Plus, with online applications, you can quickly screen prospective tenants – for free.

    Learn more

    $3,820/mo

    Rent Zestimate®

    Refinance and save

    $2,980/mo

    Est. payment

    Refinancing to a lower rate could help reduce your monthly payments and save thousands over the life of the loan.

    See today's rates

    $2,980/mo

    Est. payment

    Explore your selling options

    Work with a Zillow partner agent

    Leverage their expertise and Zillow's premium Showcase listings to get your home seen by more buyers.

    Get started

    List with your own agent

    Get your home in front of millions of buyers by listing it on Zillow.

    Learn how to do it

    Sell it yourself

    Take full control of how buyers see your home on Zillow by listing For Sale by Owner (FSBO).

    List your home

    What's special

    Gas fireplaceGreen backyardWide lotExtra-wide landscaped yardFenced brick patioUnfinished basementRenovated eat-in kitchen
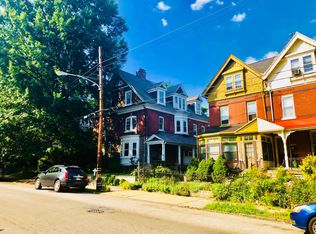
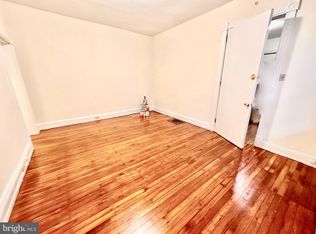
    Step into history with this stunning 3-story twin, built in 1900 of Wissahickon schist, stone, and brick, perfectly situated on a wide lot in desirable Southwest Germantown. Offered for the first time in 48 years, this beautifully maintained 5-bedroom, 3.5-bath home is a rare find, spanning over 3,000 square feet and showcasing thoughtful upgrades throughout. Enjoy mornings on the inviting wrap-around mahogany front porch, then enter through the charming, bright vestibule and welcoming entry foyer. The home features hardwood flooring with exquisite walnut inlay trim, high ceilings, and original architectural details in the crown moldings, staircase, banisters, and around each fireplace. The spacious living room includes a gas fireplace and custom wood pocket doors leading to a formal dining room with crown molding and a built-in buffet cabinet. The renovated eat-in kitchen offers custom cabinetry, porcelain flooring and backsplash, granite countertops, and stainless-steel appliances, along with a private staircase to the second floor. A tiled laundry room and remodeled powder room complete this level, along with rear access to a fenced brick patio and green backyard. The second floor includes three comfortable bedrooms and two full baths, including a primary ensuite renovated in 2019. The two additional bedrooms offer generous closets and natural light. A full hallway bath features updated flooring, trim, and vanity. The third floor boasts two additional bedrooms and a full bath, remodeled in 2024, providing flexible living space—perfect for guests or a home office. The unfinished basement offers ample storage and potential for future finishing. All knob-and-tube wiring has been replaced, and the home includes seven window A/C units. Roofs and built-in gutters have been updated over the years. The extra-wide, landscaped yard is ideal for entertaining, gardening, or relaxing. Enjoy a vibrant neighborhood with access to Hansberry Community Garden, the John B. Kelly Elementary meadow and vegetable garden, Friends of Fernhill Park, the historic Germantown Cricket Club, Attic Brewery, Merzbacher’s Bakery, and the new Weavers Way Co-op. Convenient to public transportation, including SEPTA rail stations at Wayne Junction, Queen Lane, and Chelten Avenue, as well as multiple bus routes. Just a 15-minute drive to Center City with easy access to Roosevelt Boulevard and I-76. Come experience the timeless charm and modern comfort of 5113 Pulaski Avenue!

    Zillow last checked:

    Listing updated:

    Listed by:

    Amin Beyah 610-212-3600,

    BHHS Fox & Roach-Chestnut Hill,

    Listing Team: The Sivel Group, Co-Listing Team: The Sivel Group,Co-Listing Agent: Christie Jones 610-597-0734,

    BHHS Fox & Roach-Chestnut Hill

    Bought with:

    Marie Collins, RS323515

    JG Real Estate LLC

    Source: Bright MLS,MLS#: PAPH2553658MLS Logo

    Facts & features

    Interior

    Bedrooms & bathrooms
    • Bedrooms: 5
    • Bathrooms: 4
    • Full bathrooms: 3
    • 1/2 bathrooms: 1
    • Main level bathrooms: 1
    Dining room
    • Level: Main
    Foyer
    • Level: Main
    Kitchen
    • Level: Main
    Laundry
    • Level: Main
    Living room
    • Level: Main
    Heating
    • Radiator, Natural Gas
    Cooling
    • Window Unit(s), Electric
    Appliances
    • Included: Dishwasher, Oven/Range - Gas, Refrigerator, Stainless Steel Appliance(s), Microwave, Gas Water Heater
    • Laundry: Has Laundry, Main Level, Laundry Room
    Features
    • Breakfast Area, Built-in Features, Crown Molding, Dining Area, Floor Plan - Traditional, Eat-in Kitchen, Pantry, Primary Bath(s), Upgraded Countertops, Wainscotting, 9'+ Ceilings
    • Flooring: Hardwood, Carpet, Ceramic Tile
    • Windows: Wood Frames, Window Treatments
    • Basement: Full
    • Number of fireplaces: 2
    • Fireplace features: Gas/Propane
    Interior area
    • Total structure area: 2,698
    • Total interior livable area: 2,698 sqft
    • Finished area above ground: 2,698
    • Finished area below ground: 0

    Property

    Parking
    • Parking features: On Street
    • Has uncovered spaces: Yes
    Accessibility
    • Accessibility features: None
    Features
    • Levels: Three
    • Stories: 3
    • Exterior features: Sidewalks, Street Lights
    • Pool features: None
    • Fencing: Vinyl
    Lot
    • Size: 4,712 sqft
    • Dimensions: 38.00 x 124.00
    Details
    • Additional structures: Above Grade, Below Grade
    • Parcel number: 123223300
    • Zoning: RTA1
    • Special conditions: Standard

    Construction

    Type & style
    • Home type: SingleFamily
    • Architectural style: Victorian
    • Property subtype: Single Family Residence
    • Attached to another structure: Yes
    Materials
    • Masonry
    • Foundation: Concrete Perimeter
    Condition
    • New construction: No
    • Year built: 1900

    Utilities & green energy

    • Electric: 200+ Amp Service
    • Sewer: Public Sewer
    • Water: Public

    Community & neighborhood

    Location
    • Region: Philadelphia
    • Subdivision: Germantown (swest)
    • Municipality: PHILADELPHIA

    Other

    Other facts
    • Listing agreement: Exclusive Right To Sell
    • Listing terms: Cash,Conventional,FHA,PHFA,VA Loan
    • Ownership: Fee Simple

    Price history

    DateEventPrice
    12/23/2025Sold$480,000$178/sqft
    Source: Bright MLS #PAPH2553658 Report a problem
    12/4/2025Pending sale$480,000$178/sqft
    Source: Bright MLS #PAPH2553658 Report a problem
    12/1/2025Contingent$480,000$178/sqft
    Source: Bright MLS #PAPH2553658 Report a problem
    11/15/2025Price change$480,000-4%$178/sqft
    Source: Bright MLS #PAPH2553658 Report a problem
    10/31/2025Listed for sale$500,000$185/sqft
    Source: Bright MLS #PAPH2553658 Report a problem

    Public tax history

    YearProperty taxesTax assessment
    2025$4,979 +27%$355,700 +27%
    2024$3,921 $280,100
    2023$3,921 +53.1%$280,100
    2022$2,562 --
    2021$2,562 -4.2%--
    2018$2,674 +8.2%--
    2017$2,472 -10.5%--
    2016$2,761 -9.9%--
    2015$3,064 --
    2014$3,064 $129,500 +799.3%
    2012-- $14,400
    2011-- $14,400
    2010-- $14,400
    2009-- $14,400
    2008-- $14,400 +8.4%
    2007-- $13,280 +7.5%
    2006-- $12,352
    2005-- $12,352
    2004-- $12,352 -0.5%
    2003-- $12,416 +19%
    2002-- $10,432 +2.8%
    2000-- $10,144 +5.7%
    1999-- $9,600

    Find assessor info on the county website

    Neighborhood: Germantown Southwest

    Nearby schools

    GreatSchools rating
    Schools provided by the listing agent
    • Elementary: John B. Kelly
    • Middle: Pickett
    • High: King Martn
    • District: The School District Of Philadelphia

    Source: Bright MLS. This data may not be complete. We recommend contacting the local school district to confirm school assignments for this home.

    Get a cash offer in 3 minutes
    Find out how much your home could sell for in as little as 3 minutes with a no-obligation cash offer.
    Estimated market value
    $486,600
    Get a cash offer in 3 minutes
    Find out how much your home could sell for in as little as 3 minutes with a no-obligation cash offer.
    Estimated market value
    $486,600