Beautifully updated home with one-level, open concept living in the lovely Winfield Park neighborhood. All bedrooms are on main level plus large upstairs bonus room with it's own full bath, perfect for an in-law suite or private guest quarters. Gorgeous upgrades include new quartz countertops and fixtures, spa-like primary bathroom with Italian tile, large shower and soaker bathtub. New paint and carpeting in late 2023. Fenced and private backyard is an entertainer's dream, with screened porch, expanded deck, firepit area and new landscaping. Dining room can be set up as an eating area or office, with large 8' custom doors for separation from the great room. New light fixtures and door hardware throughout. Vaulted ceilings, updated fireplace hearth, hardwood floors, whole house water purifier, tons of new landscaping...a MUST SEE home! Agent is owner.
Closed
$735,000
5113 Ravens Gln, Nashville, TN 37211
3beds
2,355sqft
Single Family Residence, Residential
Built in 2002
10,018 Square Feet Lot
$734,600 Zestimate®
$312/sqft
$3,279 Estimated rent
Home value
$734,600
$691,000 - $779,000
$3,279/mo
Zestimate® history
Owner options
List your home for rent
$3,279/mo
Rent Zestimate®
Find your next renter with Zillow Rental Manager. Plus, with online applications, you can quickly screen prospective tenants – for free.
$3,279/mo
Rent Zestimate®
Refinance and save
$4,837/mo
Est. payment
Refinancing to a lower rate could help reduce your monthly payments and save thousands over the life of the loan.
$4,837/mo
Est. payment
Explore your selling options
Work with a Zillow partner agent
Leverage their expertise and Zillow's premium Showcase listings to get your home seen by more buyers.
Get startedList with your own agent
Get your home in front of millions of buyers by listing it on Zillow.
Learn how to do itSell it yourself
Take full control of how buyers see your home on Zillow by listing For Sale by Owner (FSBO).
List your homeWhat's special
In-law suiteUpdated fireplace hearthPrivate guest quartersFirepit areaScreened porchLarge showerUpstairs bonus room
Zillow last checked:
Listing updated:
Listed by:
Sheila Whitlow 615-499-3566,
Benchmark Realty, LLC
Bought with:
Lorie Lytle, 340356
Fridrich & Clark Realty
Leah Crutchfield, 327210
Fridrich & Clark Realty
Source: RealTracs MLS as distributed by MLS GRID,MLS#: 2914046
Facts & features
Interior
Bedrooms & bathrooms
- Bedrooms: 3
- Bathrooms: 3
- Full bathrooms: 3
- Main level bedrooms: 3
Heating
- Central
Cooling
- Central Air
Appliances
- Included: Built-In Gas Oven, Built-In Gas Range, Dishwasher, Disposal, Microwave
- Laundry: Electric Dryer Hookup, Washer Hookup
Features
- Bookcases, High Ceilings, Open Floorplan
- Flooring: Carpet, Wood, Tile
- Basement: Crawl Space
- Number of fireplaces: 1
- Fireplace features: Gas
Interior area
- Total structure area: 2,355
- Total interior livable area: 2,355 sqft
- Finished area above ground: 2,355
Property
Parking
- Total spaces: 2
- Parking features: Garage Door Opener, Attached
- Attached garage spaces: 2
Features
- Levels: Two
- Stories: 2
- Patio & porch: Deck, Screened
- Exterior features: Smart Irrigation
- Fencing: Back Yard
Lot
- Size: 10,018 Square Feet
- Dimensions: 61 x 130
- Features: Level
Details
- Parcel number: 172140B13700CO
- Special conditions: Owner Agent
Construction
Type & style
- Home type: SingleFamily
- Property subtype: Single Family Residence, Residential
Materials
- Brick
Condition
- New construction: No
- Year built: 2002
Utilities & green energy
- Sewer: Public Sewer
- Water: Public
- Utilities for property: Water Available, Underground Utilities
Community & HOA
Community
- Subdivision: Winfield Park
HOA
- Has HOA: Yes
- Amenities included: Park, Sidewalks, Underground Utilities
- HOA fee: $500 annually
Location
- Region: Nashville
Financial & listing details
- Price per square foot: $312/sqft
- Tax assessed value: $582,900
- Annual tax amount: $3,007
- Date on market: 6/19/2025
Price history
| Date | Event | Price |
|---|---|---|
| 7/22/2025 | Sold | $735,000$312/sqft |
Source:  RealTracs MLS as distributed by MLS GRID #2914046 Report a problem RealTracs MLS as distributed by MLS GRID #2914046 Report a problem | ||
| 7/1/2025 | Contingent | $735,000$312/sqft |
Source: RealTracs MLS as distributed by MLS GRID #2914046 Report a problem | ||
| 6/27/2025 | Listed for sale | $735,000$312/sqft |
Source: RealTracs MLS as distributed by MLS GRID #2914046 Report a problem | ||
| 6/23/2025 | Contingent | $735,000$312/sqft |
Source: RealTracs MLS as distributed by MLS GRID #2914046 Report a problem | ||
| 6/19/2025 | Listed for sale | $735,000+13.1%$312/sqft |
Source: RealTracs MLS as distributed by MLS GRID #2914046 Report a problem | ||
| 7/24/2023 | Sold | $650,000+3.2%$276/sqft |
Source: RealTracs MLS as distributed by MLS GRID #2532844 Report a problem | ||
| 6/15/2023 | Pending sale | $629,900$267/sqft |
Source: RealTracs MLS as distributed by MLS GRID #2532844 Report a problem | ||
| 6/4/2023 | Contingent | $629,900$267/sqft |
Source: RealTracs MLS as distributed by MLS GRID #2532844 Report a problem | ||
| 6/3/2023 | Listed for sale | $629,900+88%$267/sqft |
Source: RealTracs MLS as distributed by MLS GRID #2532844 Report a problem | ||
| 6/1/2009 | Sold | $335,000-1.5%$142/sqft |
Source: Public Record Report a problem | ||
| 4/16/2009 | Listed for sale | $339,999$144/sqft |
Source: TheDailyClassifieds.Com #1072198 Report a problem | ||
Public tax history
| Year | Property taxes | Tax assessment |
|---|---|---|
| 2025 | $4,054 +34.8% | $145,725 +41.6% |
| 2024 | $3,007 | $102,925 |
| 2023 | $3,007 | $102,925 |
| 2022 | $3,007 -1% | $102,925 |
| 2021 | $3,039 -15.8% | $102,925 +8.1% |
| 2020 | $3,608 +37.5% | $95,250 |
| 2019 | $2,624 | $95,250 |
| 2018 | $2,624 0% | $95,250 |
| 2017 | $2,624 | $95,250 +18.3% |
| 2016 | $2,624 -16.9% | $80,500 |
| 2015 | $3,159 | $80,500 |
| 2014 | $3,159 | $80,500 |
| 2013 | -- | $80,500 -4.1% |
| 2012 | -- | $83,900 |
| 2011 | -- | $83,900 |
| 2010 | -- | $83,900 |
| 2009 | -- | $83,900 +17.6% |
| 2008 | -- | $71,350 |
| 2007 | -- | $71,350 |
| 2006 | -- | -- |
| 2005 | -- | -- |
| 2004 | -- | -- |
| 2003 | -- | -- |
| 2002 | -- | -- |
| 2001 | -- | -- |
Find assessor info on the county website
Neighborhood: 37211
Nearby homes
- $697,5003 bd2 ba2.7k sqft5109 Ravens Gln, Nashville, TN 37211Off Market
- $720,0004 bd4 ba3.2k sqft5117 Ravens Gln, Nashville, TN 37211Sold
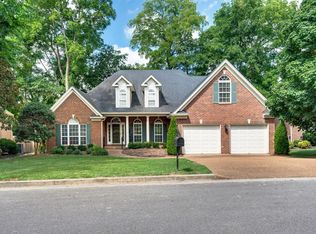
- $200-- bd-- ba-- sqftHolt Rd, NASHVILLE, TN 37211Off Market
- $200-- bd-- ba-- sqftMt Pisgah Rd, NASHVILLE, TN 37211Off Market
- $694,8004 bd2 ba2.9k sqft5105 Ravens Gln, Nashville, TN 37211Off Market
- $811,3004 bd4 ba3.5k sqft5104 Ravens Gln, Nashville, TN 37211Off Market
- $747,6003 bd3 ba3.3k sqft5121 Ravens Gln, Nashville, TN 37211Off Market
- $664,6004 bd2 ba2.8k sqft1745 Hickory Bark Ln, Nashville, TN 37211Off Market
Nearby schools
GreatSchools rating
- 8/10May Werthan Shayne Elementary SchoolGrades: PK-5Distance: 1.5 mi
- 5/10William Henry Oliver Middle SchoolGrades: 6-8Distance: 1.5 mi
- 4/10John Overton High SchoolGrades: 9-12Distance: 4.7 mi
Schools provided by the listing agent
- Elementary: May Werthan Shayne Elementary School
- Middle: William Henry Oliver Middle
- High: John Overton Comp High School
Source: RealTracs MLS as distributed by MLS GRID. This data may not be complete. We recommend contacting the local school district to confirm school assignments for this home.
Get a cash offer in 3 minutes
Find out how much your home could sell for in as little as 3 minutes with a no-obligation cash offer.
Estimated market value
$734,600
Get a cash offer in 3 minutes
Find out how much your home could sell for in as little as 3 minutes with a no-obligation cash offer.
Estimated market value
$734,600
- Tennessee
- Davidson County
- Nashville
- 37211
- 5113 Ravens Gln
Nearby cities
Nearby neighborhoods
Nearby zip codes
Other Nashville Topics
