Skip main navigation
Off market
  • $955,300

    5113 Red Fox Dr, Annandale, VA 22003

    4beds
    2,492sqft
    SingleFamily
    Built in 1962
    0.28 Acres Lot
    $955,300 Zestimate®
    $383/sqft
    $4,300 Estimated rent

    Home value

    $955,300

    $908,000 - $1.00M

    $4,300/mo

    Zestimate® history
    Loading
    Loading...

    Owner options

    List your home for rent

    $4,300/mo

    Rent Zestimate®

    Find your next renter with Zillow Rental Manager. Plus, with online applications, you can quickly screen prospective tenants – for free.

    Learn more

    $4,300/mo

    Rent Zestimate®

    Refinance and save

    $5,991/mo

    Est. payment

    Refinancing to a lower rate could help reduce your monthly payments and save thousands over the life of the loan.

    See today's rates

    $5,991/mo

    Est. payment

    Explore your selling options

    Work with a Zillow partner agent

    Leverage their expertise and Zillow's premium Showcase listings to get your home seen by more buyers.

    Get started

    List with your own agent

    Get your home in front of millions of buyers by listing it on Zillow.

    Learn how to do it

    Sell it yourself

    Take full control of how buyers see your home on Zillow by listing For Sale by Owner (FSBO).

    List your home

    What's special

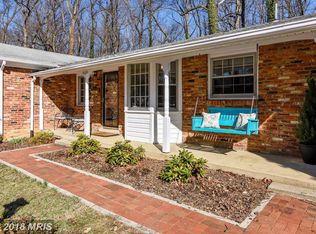
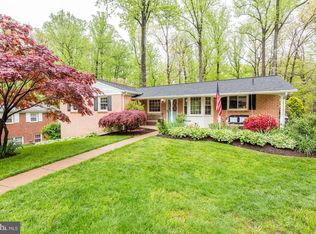
    Extraordinary opportunity for gorgeous architect designed total renovation and redesign of prime Red Fox Forest colonial to include multiple additions!!! Curb appeal inside and out!!! Sited on lovely, totally useable wooded lot backing to parkland!! Fantastic close-in location with easy access to I495. Walk to restaurants, shops, express bus to Pentagon, neighborhood pool. Wakefield and Accotink Parks nearby. Located in a quiet neighborhood of tree lined streets. Gabled facade with spindle accented front porch melds new and old with exceptionally pleasing results! Multiple vehicle carport provides plenty of off street parking. The invitingly deep front porch sets the stage for this wonderfully updated and significantly altered home!!! Stepping into the generous sized foyer continues this gracious ambience and offers vistas in multiple directions. Gleaming hardwood flooring flows throughout this level. Formal living room (with vistas of the landscaped front yard) opens into separate dining room (with vistas of the large, treed rear yard). Relocated gourmet kitchen (total redo with tons of cabinetry, Silestone counter tops, gas cooking, work island with breakfast bar) opens into adjoining family room (with built-in cabinetry and atrium door accessing the patio and rear yard). Family wing with powder, laundry, and mud rooms provide convenient transition from the out of doors both to carport and rear yard. Upper level with four bedrooms and two totally updated baths; master suite includes walk-in closet. Finished lower level includes large recreation room (with wood burning stove insert, built-in shelving, access to the rear yard), den/exercise/media room (with built-in bookcases and shelving), large walk-in cedar closet, third full updated bath, utility room. Gas heat and cooking. Shows superbly!!! Neighborhood Description Established community with lots of large trees for summer shade, pool and shopping nearby. Excellent elementary, middle school, and high school.

    This property is off market, which means it's not currently listed for sale or rent on Zillow. This may be different from what's available on other websites or public sources.
    Facts & features

    Interior

    Bedrooms & bathrooms
    • Bedrooms: 4
    • Bathrooms: 4
    • Full bathrooms: 3
    • 3/4 bathrooms: 1
    Heating
    • Forced air, Gas
    Cooling
    • Central
    Appliances
    • Included: Dishwasher, Dryer, Garbage disposal, Microwave, Range / Oven, Refrigerator, Trash compactor, Washer
    Features
    • Flooring: Hardwood
    • Basement: Finished
    • Has fireplace: Yes
    Interior area
    • Total interior livable area: 2,492 sqft

    Property

    Parking
    • Total spaces: 2
    • Parking features: Carport
    Features
    • Exterior features: Wood, Brick
    • Has view: Yes
    • View description: Park
    Lot
    • Size: 0.28 Acres
    Details
    • Parcel number: 0694060018A

    Construction

    Type & style
    • Home type: SingleFamily
    Materials
    • Wood
    • Roof: Shake / Shingle
    Condition
    • Year built: 1962

    Community & HOA

    Location
    • Region: Annandale

    Financial & listing details

    • Price per square foot: $383/sqft
    • Tax assessed value: $869,880
    • Annual tax amount: $10,056

    Price history

    DateEventPrice
    9/22/2009Sold$533,000-3.1%$214/sqft
    Source: Public Record Report a problem
    8/15/2009Listed for sale$549,975+176.4%$221/sqft
    Source: Long & Foster Real Estate, Inc. #FX7133320 Report a problem
    7/19/1995Sold$199,000$80/sqft
    Source: Public Record Report a problem

    Public tax history

    YearProperty taxesTax assessment
    2025$10,056 +10.3%$869,880 +10.6%
    2024$9,114 +5.3%$786,720 +2.6%
    2023$8,654 -0.5%$766,830 +0.8%
    2022$8,701 $760,870 +7.9%
    2021-- $705,250 +3.4%
    2020$8,069 -2.2%$681,820 -2.2%
    2019$8,247 +7%$696,860 +7%
    2018$7,705 +1.9%$651,020
    2017$7,558 +0.2%$651,020
    2016$7,542 +20.1%$651,020 +15.7%
    2015$6,277 +6.7%$562,490 +6.5%
    2014$5,882 $528,260
    2013-- $528,260
    2012-- $528,260 +10.4%
    2011-- $478,560 +0.9%
    2010-- $474,410 +9.8%
    2009-- $432,180 -20.6%
    2008-- $544,280 +3.2%
    2007-- $527,260 +63.4%
    2003-- $322,655 +27%
    2002-- $254,060 +17.7%
    2001-- $215,855
    Find assessor info on the county website

    Neighborhood: 22003

    Nearby schools

    GreatSchools rating
    Schools provided by the listing agent
    • Elementary: Canterbury Woods Elementary School
    • Middle: Robert Frost Middle Scool
    • High: Woodson High School
    • District: Fairfax

    Source: The MLS. This data may not be complete. We recommend contacting the local school district to confirm school assignments for this home.

    Get a cash offer in 3 minutes
    Find out how much your home could sell for in as little as 3 minutes with a no-obligation cash offer.
    Estimated market value
    $955,300
    Get a cash offer in 3 minutes
    Find out how much your home could sell for in as little as 3 minutes with a no-obligation cash offer.
    Estimated market value
    $955,300