Skip main navigation
Pending
  • $450,000

    5113 S ALMOND Court, Gilbert, AZ 85298

    2beds
    1,334sqft
    : 
    Loading
    Get pre-qualified
    Single Family Residence
    Built in 2002
    9,441 Square Feet Lot
    $-- Zestimate®
    $337/sqft
    $225/mo HOA

    What's special

    Covered patioWonderful conceptNatural lightPlantation shuttersSurrounded by lush greeneryNew flooring throughout
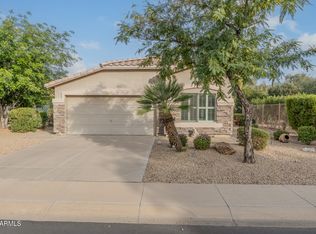
    Are you interested in an active 55+ community and looking for the perfect home in a guard-gated community that enjoys pickleball, tennis, swimming, art, bocce ball, golfing and so much more? If so, then this is the home for you! This single story home has a wonderful concept, natural light, new flooring through out, plantation shutters, covered patio and surrounded by lush greenery on a cul-de-sac with almost a quarter acre lot. The garage comes with a utility sink, storage cabinets and room for a golf cart. Just minutes from shopping and a short walk to the clubhouse.
    15 days
    |
    74
    |
    1
    |

    Likely to sell faster than

    Zillow last checked:

    Listing updated:

    Listed by:

    Deborah A Duffy 701-426-0573,

    Coldwell Banker Realty

    Source: ARMLS,MLS#: 7039311MLS Logo

      Facts & features

      Interior

      Bedrooms & bathrooms
      • Bedrooms: 2
      • Bathrooms: 2
      • Full bathrooms: 2
      Primary bedroom
      • Level: Main
      Bedroom
      • Level: Main
      Dining room
      • Level: Main
      Garage
      • Level: Main
      Kitchen
      • Level: Main
      Living room
      • Level: Main
      Heating
      • Natural Gas
      Cooling
      • Central Air, Ceiling Fan(s)
      Appliances
      • Included: Dryer, Washer, Refrigerator, Built-in Microwave, Dishwasher, Disposal, Electric Range
      • Laundry: Inside
      Features
      • Granite Counters, Other, See Remarks, Breakfast Bar, No Interior Steps, Vaulted Ceiling(s), Kitchen Island, Pantry, Full Bth Master Bdrm
      • Flooring: Vinyl
      • Windows: Screens, Double Pane Windows
      • Has basement: No
      • Has fireplace: No
      • Common walls with other units/homes: No Common Walls
      Interior area
      • Total structure area: 1,334
      • Total interior livable area: 1,334 sqft

      Property

      Parking
      • Total spaces: 4
      • Parking features: Attached, Garage Door Opener
      • Attached garage spaces: 2
      • Uncovered spaces: 2
      Features
      • Stories: 1
      • Patio & porch: Covered, Patio
      • Exterior features: Other
      • Has spa: Yes
      • Spa features: Heated
      • Fencing: Partial
      Lot
      • Size: 9,441 Square Feet
      • Features: East/West Exposure, Sprinklers In Rear, Sprinklers In Front, Cul-De-Sac, Gravel/Stone Front, Gravel/Stone Back
      Details
      • Parcel number: 30469795
      • Special conditions: Age Restricted (See Remarks)

      Construction

      Type & style
      • Home type: SingleFamily
      • Architectural style: Ranch
      • Property subtype: Single Family Residence
      Materials
      • Stucco, Wood Frame
      • Roof: Tile
      Condition
      • Year built: 2002
      Details
      • Builder name: Shea

      Utilities & green energy

      • Sewer: Public Sewer
      • Water: City Water
      Green energy
      • Energy efficient items: Other (See Remarks)

      Community & HOA

      Community
      • Features: Pool, Golf, Pickleball, Gated, Community Spa, Community Spa Htd, Community Media Room, Guarded Entry, Tennis Court(s), Biking/Walking Path, Fitness Center
      • Senior community: Yes
      • Subdivision: TRILOGY UNIT 4
      HOA
      • Has HOA: Yes
      • Services included: Maintenance Grounds, Street Maint
      • HOA fee: $675 quarterly
      • HOA name: Trilogy @ Power Ranc
      • HOA phone: 480-279-2053
      Location
      • Region: Gilbert

      Financial & listing details

      • Price per square foot: $337/sqft
      • Tax assessed value: $398,300
      • Annual tax amount: $2,228
      • Date on market: 6/27/2026
      • Cumulative days on market: 15 days
      • Listing terms: Cash,Conventional,1031 Exchange,FHA,VA Loan
      • Ownership: Fee Simple
      • Road surface type: Paved

        Estimated market value

        Not available

        Estimated sales range

        Not available

        Not available

        Price history

        DateEventPrice
        7/8/2026Pending sale$450,000$337/sqft
        Source: ARMLS #7039311 Report a problem
        7/8/2026Listed for sale$450,000$337/sqft
        Source: ARMLS #7039311 Report a problem
        6/20/2026Pending sale$450,000$337/sqft
        Source: ARMLS #7039311 Report a problem
        6/9/2026Listed for sale$450,000+114.3%$337/sqft
        Source: ARMLS #7039311 Report a problem
        7/10/2014Sold$210,000+2.4%$157/sqft
        Source: Public Record Report a problem
        4/5/2011Sold$205,000-4%$154/sqft
        Source: ARMLS #4494785 Report a problem
        1/31/2011Price change$213,440-5.1%$160/sqft
        Source: Long Realty Company #4494785 Report a problem
        12/11/2010Price change$224,900-1.8%$169/sqft
        Source: Long Realty Company #4494785 Report a problem
        11/25/2010Listed for sale$229,000+64.3%$172/sqft
        Source: Long Realty Company #4494785 Report a problem
        11/6/2002Sold$139,400$104/sqft
        Source: Public Record Report a problem

        Public tax history

        YearProperty taxesTax assessment
        2025$2,213 -5%$39,830 +1%
        2024$2,328 -0.3%$39,450 +72.9%
        2023$2,335 +3.5%$22,815 -14.9%
        2022$2,257 -2.8%$26,800 +3.8%
        2021$2,322 +3%$25,830 +9.2%
        2020$2,254 +3.4%$23,650 +6.7%
        2019$2,180 $22,170 +5.1%
        2018$2,180 +3.5%$21,100 +1.1%
        2017$2,105 +12.6%$20,870 +4.3%
        2016$1,869 +2.3%$20,000 +9.9%
        2015$1,828 $18,200 +19.3%
        2014-- $15,250 +14.1%
        2013-- $13,370 -3%
        2012-- $13,780 -2.8%
        2011-- $14,170 -22.8%
        2010-- $18,360 -15.9%
        2009-- $21,820 -8.5%
        2008-- $23,850 +1.7%
        2007-- $23,450 +64%
        2006-- $14,300
        2005-- $14,300 +43%
        2004-- $10,000 +267.6%
        2003-- $2,720
        Find assessor info on the county website

        Monthly payment

        Est. payment

        Payment breakdown

        Explore the cost of this home by adjusting the details. Changes won't be saved.
        All calculations are estimates and provided by Zillow, Inc. for informational purposes only. Actual amounts may vary.
        HOA fees may include property taxes on listings classified as Co-Ops. Contact the listing agent and/or owner for fee details.
        Mortgage interest rates are dependent on a number of factors, including credit score, down payment, and repayment length. Interest rate data provided by Zillow Group Marketplace, Inc. as of 1/1/1970 from various mortgage lenders with which we have lead or other similar arrangements; the Estimated Payment is an average of those rates.
        See how much you could borrow to make a competitive offer.

        Climate risks

        Neighborhood: Trilogy

        Getting around

        17 / 100
        Car-Dependent
        0 / 100
        No Nearby Transit
        51 / 100
        Bikeable

        Nearby schools

        GreatSchools rating
        Schools provided by the listing agent
        • Elementary: Higley Traditional Academy
        • Middle: Higley High School
        • High: Higley High School
        • District: Higley Unified School District

        Source: ARMLS. This data may not be complete. We recommend contacting the local school district to confirm school assignments for this home.

        A local agent can set up tours, give advice and negotiate with sellers.

        Browse local experts

        Similar homes