Skip main navigation
Sold for $295,000
  • $295,000

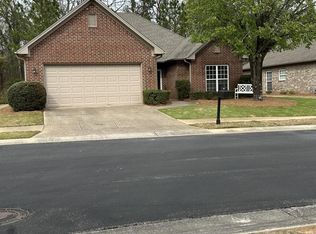
    5113 Scarlet Oak Cir, Bessemer, AL 35022

    3beds
    1,916sqft
    Single Family Residence
    Built in 2001
    8,712 Square Feet Lot
    $296,400 Zestimate®
    $154/sqft
    $1,889 Estimated rent

    Home value

    $296,400

    $279,000 - $314,000

    $1,889/mo

    Zestimate® history
    Loading
    Loading...

    Owner options

    List your home for rent

    $1,889/mo

    Rent Zestimate®

    Find your next renter with Zillow Rental Manager. Plus, with online applications, you can quickly screen prospective tenants – for free.

    Learn more

    $1,889/mo

    Rent Zestimate®

    Refinance and save

    $1,747/mo

    Est. payment

    Refinancing to a lower rate could help reduce your monthly payments and save thousands over the life of the loan.

    See today's rates

    $1,747/mo

    Est. payment

    Explore your selling options

    Work with a Zillow partner agent

    Leverage their expertise and Zillow's premium Showcase listings to get your home seen by more buyers.

    Get started

    List with your own agent

    Get your home in front of millions of buyers by listing it on Zillow.

    Learn how to do it

    Sell it yourself

    Take full control of how buyers see your home on Zillow by listing For Sale by Owner (FSBO).

    List your home

    What's special

    One-level patio home
    Welcome home to easy, low-maintenance living in this one-level patio home located in a sought-after 55+ gated community! Seller is currently in the process of updating flooring and completing paint touchups, offering a great opportunity to own a refreshed home. Enjoy peaceful lake views from the front and relax in the private- wooded back yard with patio- perfect for everyday living or entertaining. The community offers a welcoming and active atmosphere with amenities including clubhouse, sidewalks, community pool and more. Conveniently located near shopping, dining, and I-459. A wonderful opportunity to enjoy comfort, convenience and lifestyle!

    Zillow last checked:

    Listing updated:

    Listed by:

    Christy Null 205-475-7934,

    ARC Realty - Hoover

    Bought with:

    Leighton Harbuck

    ARC Realty - Hoover

    Source: GALMLS,MLS#: 21448007MLS Logo

    Facts & features

    Interior

    Bedrooms & bathrooms
    • Bedrooms: 3
    • Bathrooms: 2
    • Full bathrooms: 2
    Rooms
    • Room types: Bedroom, Breakfast Room (ROOM), Dining Room, Kitchen, Master Bathroom, Master Bedroom
    Primary bedroom
    • Level: First
    Bedroom 1
    • Level: First
    Bedroom 2
    • Level: First
    Primary bathroom
    • Level: First
    Dining room
    • Level: First
    Kitchen
    • Features: Laminate Counters, Breakfast Bar, Eat-in Kitchen, Pantry
    • Level: First
    Living room
    • Level: First
    Basement
    • Area: 0
    Heating
    • Central, Natural Gas
    Cooling
    • Central Air
    Appliances
    • Included: Dishwasher, Microwave, Electric Oven, Refrigerator, Stove-Electric, Gas Water Heater
    • Laundry: Electric Dryer Hookup, Washer Hookup, Main Level, Laundry Room, Laundry (ROOM), Yes
    Features
    • High Ceilings, Smooth Ceilings, Linen Closet, Separate Shower, Tub/Shower Combo, Walk-In Closet(s)
    • Flooring: Laminate, Tile
    • Attic: Walk-up,Yes
    • Number of fireplaces: 1
    • Fireplace features: Gas Starter, Marble (FIREPL), Living Room, Gas
    Interior area
    • Total interior livable area: 1,916 sqft
    • Finished area above ground: 1,916
    • Finished area below ground: 0

    Property

    Parking
    • Total spaces: 2
    • Parking features: Driveway, Garage Faces Front
    • Garage spaces: 2
    • Has uncovered spaces: Yes
    Accessibility
    • Accessibility features: Ramps, Stall Shower, Support Rails, Accessible Doors
    Features
    • Levels: One and One Half,Tri-Level
    • Stories: 1.5
    • Patio & porch: Covered, Open (PATIO), Patio, Porch
    • Exterior features: Sprinkler System
    • Pool features: Indoor, Community
    • Has water view: Yes
    • Water view: Water
    • Waterfront features: No
    Lot
    • Size: 8,712 Square Feet
    • Features: Interior Lot, Subdivision
    Details
    • Parcel number: 3900301000002.010
    • Special conditions: N/A

    Construction

    Type & style
    • Home type: SingleFamily
    • Property subtype: Single Family Residence
    • Attached to another structure: Yes
    Materials
    • Brick
    • Foundation: Slab
    Condition
    • Year built: 2001

    Utilities & green energy

    • Water: Public
    • Utilities for property: Sewer Connected

    Community & HOA

    Community
    • Security: Security System
    • Subdivision: Oaks On Parkwood
    HOA
    • Has HOA: Yes
    • Amenities included: Management, Recreation Facilities
    • Services included: Trash, Maintenance Grounds, Utilities for Comm Areas, Personal Lawn Care
    • HOA fee: $350 monthly
    Location
    • Region: Bessemer

    Financial & listing details

    • Price per square foot: $154/sqft
    • Tax assessed value: $266,600
    • Annual tax amount: $1,631
    • Price range: $295K - $295K
    • Date on market: 3/28/2026
    • Road surface type: Paved

    Price history

    DateEventPrice
    4/29/2026Sold$295,000-6.3%$154/sqft
    Source: GALMLS #21448007 Report a problem
    4/6/2026Contingent$315,000$164/sqft
    Source: GALMLS #21448007 Report a problem
    3/28/2026Listed for sale$315,000+44.5%$164/sqft
    Source: GALMLS #21448007 Report a problem
    8/24/2018Sold$218,000-3.1%$114/sqft
    Source: GALMLS #824578 Report a problem
    7/30/2018Listed for sale$225,000+21.6%$117/sqft
    Source: RE/MAX Southern Homes #824578 Report a problem
    9/24/2004Sold$185,000-7%$97/sqft
    Source: Public Record Report a problem
    10/23/2001Sold$198,984$104/sqft
    Source: Public Record Report a problem

    Public tax history

    YearProperty taxesTax assessment
    2025$1,631 -1.1%$26,660 -1%
    2024$1,649 -1.9%$26,940 -1.9%
    2023$1,681 +19.4%$27,460 +19.1%
    2022$1,407 $23,060
    2021$1,407 +8.4%$23,060
    2020$1,299 -7.7%$23,060
    2019$1,407 +6.6%$23,060 +6.5%
    2018$1,320 $21,660
    2017$1,320 $21,660
    2016$1,320 -9.7%$21,660 -9.5%
    2015$1,462 +1.2%$23,940 +1.2%
    2014$1,445 -8.7%$23,660
    2013$1,581 $23,660 +2.8%
    2012$1,581 -7.6%$23,020 -7.6%
    2011$1,711 $24,900
    2010$1,711 $24,900
    2009$1,711 -1.7%$24,900 -1.7%
    2008$1,740 +15.8%$25,330 +15.8%
    2007$1,503 +9.5%$21,880 +9.5%
    2006$1,373 +6.6%$19,990 +6.6%
    2005$1,288 -49.8%$18,750 -49.8%
    2004$2,564 $37,320
    Find assessor info on the county website

    Neighborhood: 35022

    Nearby schools

    GreatSchools rating
    Schools provided by the listing agent
    • Elementary: Mcadory
    • Middle: Mcadory
    • High: Mcadory

    Source: GALMLS. This data may not be complete. We recommend contacting the local school district to confirm school assignments for this home.

    Get a cash offer in 3 minutes
    Find out how much your home could sell for in as little as 3 minutes with a no-obligation cash offer.
    Estimated market value
    $296,400
    Get a cash offer in 3 minutes
    Find out how much your home could sell for in as little as 3 minutes with a no-obligation cash offer.
    Estimated market value
    $296,400