Skip main navigation
Off market
Street View
  • $1,967,500

    5113 Silver Lake Dr, Plano, TX 75093

    5beds
    6,348sqft
    SingleFamily
    Built in 1996
    0.34 Acres Lot
    $1,967,500 Zestimate®
    $310/sqft
    $7,696 Estimated rent

    Home value

    $1,967,500

    $1.77M - $2.20M

    $7,696/mo

    Zestimate® history
    Loading
    Loading...

    Owner options

    List your home for rent

    $7,696/mo

    Rent Zestimate®

    Find your next renter with Zillow Rental Manager. Plus, with online applications, you can quickly screen prospective tenants – for free.

    Learn more

    $7,696/mo

    Rent Zestimate®

    Refinance and save

    $12,963/mo

    Est. payment

    Refinancing to a lower rate could help reduce your monthly payments and save thousands over the life of the loan.

    See today's rates

    $12,963/mo

    Est. payment

    Explore your selling options

    Work with a Zillow partner agent

    Leverage their expertise and Zillow's premium Showcase listings to get your home seen by more buyers.

    Get started

    List with your own agent

    Get your home in front of millions of buyers by listing it on Zillow.

    Learn how to do it

    Sell it yourself

    Take full control of how buyers see your home on Zillow by listing For Sale by Owner (FSBO).

    List your home

    What's special

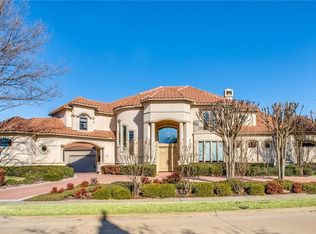
    Exquisite custom estate in Lakeside on Preston! Outstanding features include custom paint, soaring ceilings, upscale finishes, guest house, and travertine & hand scraped wood floors! The elegant foyer with double antiqued doors opens to the lavish dining room, which includes travertine floors, hand-painted built-in hutch, and butler's pantry with warming drawer. Nearby is the formal living room with two sets of French doors and tiered ceilings with intricate crown molding. Gourmet kitchen with stunning stone hearth and pizza oven, travertine floors, double oven, walk-in pantry, SubZero refrigerator suite with 4 freezer drawers, faux finished walls, and a Viking 6-burner gas cooktop! The warm & inviting family room features hand scraped wood floors, custom faux finishes, French doors leading to the pool, soaring ceilings, built-ins, and gorgeous cast stone fireplace. The master retreat is fit for royalty with a 2-sided fireplace, sitting area, spa-like bath with jetted tub and waterfall, separate shower, and nearby exercise room! Also downstairs is a fabulous wine cellar, which serves the swim-up bar and includes a wine tasting area and climate controlled wine room with 500 bottle capacity! Upstairs spaces include an unbelievable game room with wet bar & balcony, media room with all media equipment included, additional living area/study with built-in desks, and three secondary bedroom suites. Enjoy the backyard paradise, which features a sparkling pool & spa, bridge over brook leading to the guest house, lush landscaping, grassy yard, and covered & open patios! The luxurious guest house features a downstairs study or living area with wood beamed ceiling and wet bar, and bedroom loft-perfect for visiting relatives! Additional features include upstairs and downstairs utility rooms, and a 2+1 split garage with coated flooring and painted mural (split has A/C)! Square footage of main house is 5,655; guest house is 693.

    This property is not currently displayed as for sale or rent on Zillow. This may be different from what's on other websites or public sources.
    Facts & features

    Interior

    Bedrooms & bathrooms
    • Bedrooms: 5
    • Bathrooms: 6
    • Full bathrooms: 5
    • 1/2 bathrooms: 1
    Heating
    • Other, Electric, Gas
    Cooling
    • Central
    Appliances
    • Included: Dishwasher, Dryer, Freezer, Garbage disposal, Microwave, Range / Oven, Refrigerator, Trash compactor, Washer
    Features
    • Flooring: Tile, Carpet, Hardwood, Slate
    • Basement: None
    • Has fireplace: Yes
    Interior area
    • Total interior livable area: 6,348 sqft

    Property

    Parking
    • Total spaces: 3
    • Parking features: Carport, Garage - Attached, Garage - Detached
    Features
    • Exterior features: Stucco
    • Has spa: Yes
    • On waterfront: Yes
    Lot
    • Size: 0.34 Acres
    Details
    • Parcel number: R323000B00201

    Construction

    Type & style
    • Home type: SingleFamily
    Materials
    • Wood
    • Foundation: Slab
    • Roof: Tile
    Condition
    • Year built: 1996

    Community & HOA

    HOA
    • Has HOA: Yes
    • HOA fee: $164 monthly
    Location
    • Region: Plano

    Financial & listing details

    • Price per square foot: $310/sqft
    • Tax assessed value: $1,865,512
    • Annual tax amount: $27,486

    Price history

    DateEventPrice
    2/16/2015Sold--
    Source: Agent Provided Report a problem
    9/28/2014Price change$1,150,000-3.8%$181/sqft
    Source: Ebby Halliday Realtors #12080977 Report a problem
    4/2/2014Price change$1,195,000-2.4%$188/sqft
    Source: Ebby Halliday Realtors #12080977 Report a problem
    1/25/2014Listed for sale$1,224,900-2%$193/sqft
    Source: Ebby Halliday Realtors #12080977 Report a problem
    12/12/2013Listing removed$1,249,900$197/sqft
    Source: Ebby Halliday Realtors #11707906 Report a problem
    9/10/2013Price change$1,249,900-3.8%$197/sqft
    Source: Ebby Halliday Realtors #11707906 Report a problem
    7/3/2012Price change$1,299,900-2.2%$205/sqft
    Source: Ebby Halliday Realtors #11707906 Report a problem
    5/10/2012Price change$1,329,500-3.3%$209/sqft
    Source: Ebby Halliday Realtors #11707906 Report a problem
    1/17/2012Listed for sale$1,374,900-5.2%$217/sqft
    Source: Active Website #11707906 Report a problem
    12/15/2011Listing removed$1,449,900$228/sqft
    Source: Ebby Halliday Realtors #11611006 Report a problem
    6/17/2011Listed for sale$1,449,900$228/sqft
    Source: Active Website #11611006 Report a problem
    9/11/2007Sold--
    Source: Agent Provided Report a problem

    Public tax history

    YearProperty taxesTax assessment
    2025$27,486 +10.4%$1,816,243 +10%
    2024$24,905 +8%$1,651,130 +10%
    2023$23,052 -4.6%$1,501,027 +10%
    2022$24,168 +3.4%$1,364,570 +10%
    2021$23,368 +9.2%$1,240,518 +10%
    2020$21,396 -0.5%$1,127,744 +0.4%
    2019$21,496 -10.4%$1,123,802 -5%
    2018$23,992 -0.3%$1,182,454 +0.2%
    2017$24,054 $1,180,073 +1.6%
    2016$24,054 -14.6%$1,161,953 +7.3%
    2015$28,150 $1,082,500 -13.3%
    2014$28,150 $1,249,134 +0.5%
    2012-- $1,243,000 -2.5%
    2011-- $1,275,000 -4%
    2010-- $1,328,763 +1.4%
    2009-- $1,310,593 -9.5%
    2008-- $1,448,622 +21%
    2007-- $1,197,000 +0.4%
    2006-- $1,192,000 +3.8%
    2005-- $1,148,400 +2%
    2004-- $1,125,555 +0.7%
    2003-- $1,118,000 -5.6%
    2002-- $1,184,745 -1.2%
    2001-- $1,199,413 +4.2%
    2000-- $1,151,017
    Find assessor info on the county website

    Neighborhood: Lakeside on Preston

    Nearby schools

    GreatSchools rating
    Get a cash offer in 3 minutes
    Find out how much your home could sell for in as little as 3 minutes with a no-obligation cash offer.
    Estimated market value
    $1,967,500
    Get a cash offer in 3 minutes
    Find out how much your home could sell for in as little as 3 minutes with a no-obligation cash offer.
    Estimated market value
    $1,967,500