Skip main navigation
Off market
  • $1,582,800

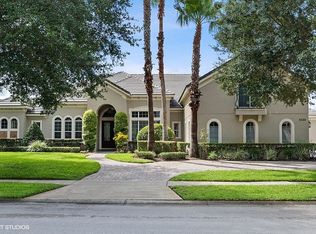
    5113 Tildens Grove Blvd, Windermere, FL 34786

    5beds
    4,556sqft
    SingleFamily
    Built in 2003
    0.61 Acres Lot
    $1,582,800 Zestimate®
    $347/sqft
    $7,756 Estimated rent

    Home value

    $1,582,800

    $1.46M - $1.74M

    $7,756/mo

    Zestimate® history
    Loading
    Loading...

    Owner options

    List your home for rent

    $7,756/mo

    Rent Zestimate®

    Find your next renter with Zillow Rental Manager. Plus, with online applications, you can quickly screen prospective tenants – for free.

    Learn more

    $7,756/mo

    Rent Zestimate®

    Refinance and save

    $11,431/mo

    Est. payment

    Refinancing to a lower rate could help reduce your monthly payments and save thousands over the life of the loan.

    See today's rates

    $11,431/mo

    Est. payment

    Explore your selling options

    Work with a Zillow partner agent

    Leverage their expertise and Zillow's premium Showcase listings to get your home seen by more buyers.

    Get started

    List with your own agent

    Get your home in front of millions of buyers by listing it on Zillow.

    Learn how to do it

    Sell it yourself

    Take full control of how buyers see your home on Zillow by listing For Sale by Owner (FSBO).

    List your home

    What's special

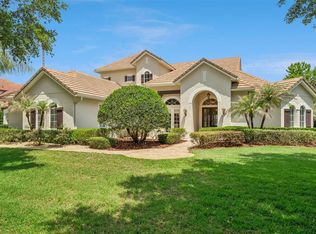
    For the Perfectionist! This custom built estate home in gated Tildens Grove has it all! Room for everybody in this "Oh so spacious home" with 5 bedrooms, + office, + bonus, + 4 full baths, + oversized 3 car side entry garage, + fantastic lanai, +over .6 acre lushly landscaped lot backing to conservation area and pond. Freshly painted. State of the art security system. 3 new variable compression Carrier AC units. Custom closet systems in all closets. Plantation shutters throughout. Backyard is a private tree filled oasis! Large lanai w/summer kitchen overlooks the sparkling screened pool. Beautiful brick walkway leads to pavered patio - perfect for sitting by the fire on cool winter evenings. Gourmet kitchen features granite countertops, center island, walk-in pantry, and newer stainless steel appliances. Enjoy beautiful views from the massive breakfast nook. Cherish family time in the awesome family room complete with gorgeous stone wall and gas fireplace. Relax in the peace and privacy of the luxurious master suite featuring his and hers walk-in closets, sitting area and gorgeous backyard views. Lavish master bath boasts his/hers vanities, granite countertops, large multi head shower w/frameless doors and spa tub. Formal living room & dining room feature elegant tray ceilings. Main level includes master suite, office, 2 bedrooms w/shared bath & large laundry room. 2nd level is complete with XL bonus room, 2 bedrooms sharing a Jack & Jill bath, private study area, & extra storage room.

    This property is off market, which means it's not currently listed for sale or rent on Zillow. This may be different from what's available on other websites or public sources.
    Facts & features

    Interior

    Bedrooms & bathrooms
    • Bedrooms: 5
    • Bathrooms: 4
    • Full bathrooms: 4
    Heating
    • Forced air, Electric
    Cooling
    • Central
    Appliances
    • Included: Dishwasher, Microwave, Range / Oven, Refrigerator
    Features
    • Attic, Inside Utility, Smoke Alarm(S), Solid Wood Cabinets, Solid Stone Counters, Washer/Dryer Hookup, Window Treatment, Blinds/Shades, Tray Ceiling, Crown Molding, Built in Features
    • Flooring: Tile, Carpet
    • Has fireplace: Yes
    Interior area
    • Total interior livable area: 4,556 sqft

    Property

    Parking
    • Total spaces: 3
    • Parking features: Garage - Attached
    Features
    • Exterior features: Stucco
    Lot
    • Size: 0.61 Acres
    Details
    • Parcel number: 272313851000090

    Construction

    Type & style
    • Home type: SingleFamily
    Materials
    • masonry
    • Roof: Tile
    Condition
    • Year built: 2003

    Utilities & green energy

    • Utilities for property: County Water, Electric, Street Lights, Septic, BB/HS Internet Avail, Sprinkler Well

    Community & neighborhood

    Location
    • Region: Windermere

    HOA & financial

    HOA
    • Has HOA: Yes
    • HOA fee: $133 monthly

    Other

    Other facts
    • Additional Rooms: Den/Library/Office, Foyer, Inside Utility, Bonus Room, Family Room
    • Appliances Included: Built In Oven, Disposal, Hot Water Electric, Exhaust Fan
    • Community Features: Park, Playground, Fees Required
    • Exterior Construction: Block
    • Exterior Features: Irrigation System, Trees/Landscaped, Mature Landscaping, Gutters / Downspouts, Screen/Covered Enclosure
    • Financing Available: Cash, Conventional, FHA, VA
    • Foundation: Slab
    • Garage Features: Door Opener, Guest Parking, Side Rear Entry
    • Heatingand Fuel: Central
    • HOA Common Assn: Required
    • HOA Payment Schedule: Quarterly
    • Interior Features: Attic, Inside Utility, Smoke Alarm(S), Solid Wood Cabinets, Solid Stone Counters, Washer/Dryer Hookup, Window Treatment, Blinds/Shades, Tray Ceiling, Crown Molding, Built in Features
    • Interior Layout: Breakfast Room Separate, Formal Living Room Separate, Volume Ceilings, Kitchen/Family Room Combo, Split Bedroom, Master Bedroom Downstairs
    • Kitchen Features: Closet Pantry, Island, Breakfast Bar, Walk In Pantry
    • Last Status: Expired
    • Listing Type: Exclusive Right to Sell
    • Location: Street Paved, Sidewalk, Greenbelt, Greenbelt View
    • Master Bath Features: Dual Sinks, Tub with Separate Shower Stall, Bath w Spa/Hydro Massage Tub
    • Office Primary Board ID: Orlando Regional
    • Ownership: Fee Simple
    • Property Type: Residential
    • Showing Time: View Instructions
    • Status: Active
    • Utilities: County Water, Electric, Street Lights, Septic, BB/HS Internet Avail, Sprinkler Well
    • Special Listing Type: Not Applicable
    • Square Foot Source: Public Records
    • Property Description: Two Story
    • Property Style: Single Family Home
    • Pool Type: In Ground, Screen Enclosure, Spa, Child Safety Fence
    • Garage Carport: 3 Car Garage
    • Last Change Type: Price Decrease
    • Front Exposure: North
    • Maintenance Includes: Recreational Facilities
    • Minimum Lease: 1 Year
    • Ownership: Fee Simple

    Price history

    DateEventPrice
    7/10/2017Sold$780,000-5.5%$171/sqft
    Source: Public Record Report a problem
    4/28/2017Price change$825,000-1.7%$181/sqft
    Source: RE/MAX PROPERTIES SW INC. #O5439743 Report a problem
    10/10/2016Listed for sale$839,000+30.1%$184/sqft
    Source: RE/MAX PROPERTIES SW INC. #O5439743 Report a problem
    3/12/2012Sold$645,000-4.4%$142/sqft
    Source: Public Record Report a problem
    10/19/2011Listed for sale$675,000-21.7%$148/sqft
    Source: RE/MAX Properties SW Inc. #O5068952 Report a problem
    1/10/2008Sold$862,500+41.4%$189/sqft
    Source: Public Record Report a problem
    7/9/2003Sold$610,000$134/sqft
    Source: Public Record Report a problem

    Public tax history

    YearProperty taxesTax assessment
    2024$10,871 +7.3%$694,488 +3%
    2023$10,132 +3.1%$674,260 +3%
    2022$9,823 +1.3%$654,621 +3%
    2021$9,700 +0.7%$635,554 +1.4%
    2020$9,635 +0.9%$626,779 +2.3%
    2019$9,549 +0.7%$612,687 +1.9%
    2018$9,481 +0%$601,263 -11.8%
    2017$9,481 -18%$681,972 +2.1%
    2016$11,566 +0.1%$667,622 +1.9%
    2015$11,549 +6%$655,049 +2.3%
    2014$10,897 +17%$640,474 +24.4%
    2013$9,313 +8%$514,912 +0.9%
    2012$8,627 -10.3%$510,470 -9.5%
    2011$9,614 -10.9%$563,816 -12.8%
    2010$10,794 $646,326 -5.9%
    2009-- $686,966 -20.2%
    2008$10,166 +1.5%$860,331 -6.8%
    2007$10,018 -6.2%$922,856 +24.5%
    2006$10,675 +0%$741,317 +26.6%
    2005$10,673 +3.6%$585,666 +2.3%
    2004$10,306 +458.1%$572,715 +536.4%
    2003$1,847 +39.7%$90,000 +28.6%
    2002$1,322 $70,000

    Find assessor info on the county website

    Neighborhood: 34786

    Nearby schools

    GreatSchools rating
    Schools provided by the listing agent
    • Elementary: Windermere Elem
    • Middle: Bridgewater Middle
    • High: West Orange High
    • District: ORANGE

    Source: The MLS. This data may not be complete. We recommend contacting the local school district to confirm school assignments for this home.

    Get a cash offer in 3 minutes
    Find out how much your home could sell for in as little as 3 minutes with a no-obligation cash offer.
    Estimated market value
    $1,582,800
    Get a cash offer in 3 minutes
    Find out how much your home could sell for in as little as 3 minutes with a no-obligation cash offer.
    Estimated market value
    $1,582,800