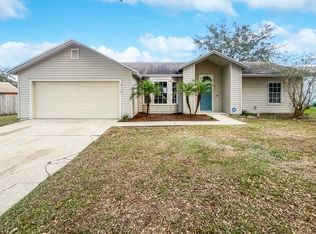
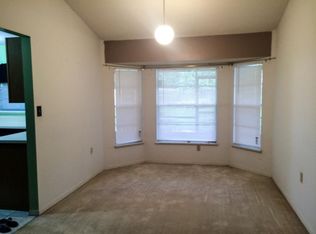
Virtually Staged. One or more photo(s) was virtually staged. Welcome to 5113 Timber Ridge Trail, a beautiful home in Ocoee’s established Sawmill community. Set on a generous quarter-acre lot with mature trees, a fenced backyard, and a spacious screened patio, this home offers the perfect blend of indoor comfort and outdoor Florida living. Inside, the home feels bright, open, and inviting, with vaulted ceilings, updated vinyl plank flooring, modern light fixtures, and a flexible split-bedroom floor plan. A spacious front living room welcomes you upon entry, while the heart of the home opens to an impressive family room and dining area with plenty of natural light. The kitchen connects easily to the main living spaces, creating a comfortable flow for everyday living, entertaining, and gathering with family and friends. The primary suite features vaulted ceilings, a walk-in closet, and a private ensuite bath with a soaking tub, separate shower. Two additional bedrooms are located on the opposite side of the home, providing added privacy for family members or guests. Step outside and enjoy one of the home’s best features: a large screened patio overlooking a peaceful backyard with plenty of green space for relaxing, gardening, pets, play, or weekend gatherings. Major updates include a 2018 roof, 2018 AC, and patio roof replaced in 2022, a security system that includes cameras inside and outside the home, and newer appliances offering valuable peace of mind. Sawmill is conveniently located with easy access to SR 429, SR 408, US 441, and SR 50, making it easy to reach Orlando, Winter Garden, Apopka, and surrounding areas. You’ll also be close to the Jim Beech Recreation Center, Ocoee Action Sports Park, the West Orange Trail, movie theaters, local parks, shopping, dining, and everyday conveniences. With a spacious layout, inviting updates, a large fenced lot, and an excellent Ocoee location, this home is a wonderful opportunity in one of West Orange County’s most convenient communities.
Sold for $358,625
Zillow last checked:
Listing updated:
Bought with:
Ruznilda Salvatella, 3209537
ONE TEAM REALTY
Source: Stellar MLS,MLS#: O6417001 Originating MLS: Orlando Regional
Originating MLS: Orlando Regional
Price history
| Date | Event | Price |
|---|---|---|
| 9/29/2026 | Sold | $358,625-0.4%$232/sqft |
Source:  Stellar MLS #O6417001 Report a problem Stellar MLS #O6417001 Report a problem | ||
| 8/27/2026 | Pending sale | $360,000$233/sqft |
Source: Stellar MLS #O6417001 Report a problem | ||
| 8/15/2026 | Listed for sale | $360,000$233/sqft |
Source: Stellar MLS #O6417001 Report a problem | ||
| 8/7/2026 | Pending sale | $360,000$233/sqft |
Source: Stellar MLS #O6417001 Report a problem | ||
| 7/14/2026 | Price change | $360,000-2.7%$233/sqft |
Source: Stellar MLS #O6417001 Report a problem | ||
| 6/15/2026 | Listed for sale | $369,900+68.9%$239/sqft |
Source: Stellar MLS #O6417001 Report a problem | ||
| 10/26/2018 | Sold | $219,000+1.9%$141/sqft |
Source: Agent Provided Report a problem | ||
| 8/8/2018 | Listed for sale | $215,000$139/sqft |
Source: ORLANDO REO PROF I INC #O5709689 Report a problem | ||
| 6/27/2018 | Listing removed | $215,000$139/sqft |
Source: ORLANDO REO PROF I INC #O5709689 Report a problem | ||
| 5/24/2018 | Listed for sale | $215,000+108.7%$139/sqft |
Source: ORLANDO REO PROF I INC #O5709689 Report a problem | ||
| 3/22/2016 | Listing removed | $1,355$1/sqft |
Source: ORLANDO REO PROF I INC #O5425181 Report a problem | ||
| 2/9/2016 | Listed for rent | $1,355+4.2%$1/sqft |
Source: Orlando REO Professionals 1, Inc. Report a problem | ||
| 6/27/2013 | Listing removed | $1,300$1/sqft |
Source: Orlando REO Professionals 1, Inc. Report a problem | ||
| 2/14/2013 | Sold | $103,000-3.7%$67/sqft |
Source: Public Record Report a problem | ||
| 1/30/2013 | Listed for rent | $1,300$1/sqft |
Source: HotPads for Rent Report a problem | ||
| 12/14/2012 | Listed for sale | $107,000+19%$69/sqft |
Source: RE/MAX Assured #O5134188 Report a problem | ||
| 3/30/2012 | Price change | $89,900-2.4%$58/sqft |
Source: Keller Williams Classic Realty #O4930245 Report a problem | ||
| 3/2/2012 | Price change | $92,150-3%$60/sqft |
Source: Keller Williams Classic Realty #O4930245 Report a problem | ||
| 1/12/2012 | Listed for sale | $95,000-4.9%$61/sqft |
Source: Keller Williams Classic Realty #O4930245 Report a problem | ||
| 5/7/2011 | Listing removed | $99,900$65/sqft |
Source: Keller Williams Classic Realty #O4930245 Report a problem | ||
| 3/3/2011 | Price change | $99,900-4.8%$65/sqft |
Source: Keller Williams Classic Realty #O4930245 Report a problem | ||
| 1/21/2011 | Price change | $104,900-4.5%$68/sqft |
Source: Keller Williams Classic Realty #O4930245 Report a problem | ||
| 11/4/2010 | Price change | $109,900-4.4%$71/sqft |
Source: Keller Williams Classic Realty #O4930245 Report a problem | ||
| 7/11/2010 | Listed for sale | $115,000-17.7%$74/sqft |
Source: Keller Williams Realty Classic Realty #O4930245 Report a problem | ||
| 10/19/2009 | Price change | $139,798-5%$90/sqft |
Source: PAT SKIFFINGTON #O4930245 Report a problem | ||
| 10/12/2009 | Listed for sale | $147,155-42.3%$95/sqft |
Source: PAT SKIFFINGTON #O4930245 Report a problem | ||
| 8/18/2006 | Sold | $254,900+168.3%$165/sqft |
Source: Public Record Report a problem | ||
| 7/10/1998 | Sold | $95,000$61/sqft |
Source: Public Record Report a problem | ||
Get a cash offer in 3 minutes
Find out how much your home could sell for in as little as 3 minutes with a no-obligation cash offer.
Estimated market value
$358,600
