Welcome to 5113 Tulip Drive, a beautifully renovated home offering modern comforts and stylish finishes in the heart of Fayetteville. Constructed in 1959, this spectacular brick home offer 4 bedrooms, 2 bathrooms, living room/dining room combination, kitchen and a sunroom. This home has undergone a complete transformation, boasting upgrades and enhancements throughout. Renovations are: vinyl siding, new windows, cabinets, countertops, vinyl, carpet, fixtures, vanities, lighting and much more. Other features include a like-new roof, a large pantry, huge fenced backyard, tons of parking space, gutters, stainless steel appliances, inside storage: the list goes on and on. Nestled in a desirable neighborhood, this home is conveniently located near schools, parks, shopping, dining, and all that Fayetteville has to offer. 5113 Tulip Drive presents an incredible opportunity to own a turnkey home...don't let this amazing gem slip through your fingers.
Sold for $229,900
$229,900
5113 Tulip Dr, Fayetteville, NC 28304
4beds
1,573sqft
Single Family Residence
Built in 1959
0.29 Acres Lot
$234,100 Zestimate®
$146/sqft
$1,759 Estimated rent
Home value
$234,100
$222,000 - $246,000
$1,759/mo
Zestimate® history
Owner options
List your home for rent
$1,759/mo
Rent Zestimate®
Find your next renter with Zillow Rental Manager. Plus, with online applications, you can quickly screen prospective tenants – for free.
$1,759/mo
Rent Zestimate®
Refinance and save
$1,489/mo
Est. payment
Refinancing to a lower rate could help reduce your monthly payments and save thousands over the life of the loan.
$1,489/mo
Est. payment
Explore your selling options
Work with a Zillow partner agent
Leverage their expertise and Zillow's premium Showcase listings to get your home seen by more buyers.
Get startedList with your own agent
Get your home in front of millions of buyers by listing it on Zillow.
Learn how to do itSell it yourself
Take full control of how buyers see your home on Zillow by listing For Sale by Owner (FSBO).
List your homeWhat's special
Zillow last checked:
Listing updated:
Listed by:
WILLIAM MCNEILL,
COLDWELL BANKER ADVANTAGE - YADKIN ROAD
Bought with:
THE SIGNATURE GROUP, .
KELLER WILLIAMS REALTY (FAYETTEVILLE)
Source: LPRMLS,MLS#: 721943 Originating MLS: Longleaf Pine Realtors
Originating MLS: Longleaf Pine RealtorsFacts & features
Interior
Bedrooms & bathrooms
- Bedrooms: 4
- Bathrooms: 2
- Full bathrooms: 2
Heating
- Electric, Forced Air
Appliances
- Included: Dishwasher, Microwave, Range, Refrigerator, Water Heater
- Laundry: Washer Hookup, Dryer Hookup, Main Level
Features
- Bathtub, Ceiling Fan(s), Double Vanity, Eat-in Kitchen, Primary Downstairs, Living/Dining Room, Separate Shower, Tub Shower, Walk-In Closet(s), Walk-In Shower, Window Treatments, Sun Room
- Flooring: Vinyl, Carpet
- Windows: Blinds
- Basement: Crawl Space
- Has fireplace: No
Interior area
- Total interior livable area: 1,573 sqft
Property
Features
- Patio & porch: Front Porch, Porch
- Exterior features: Fence, Porch
- Fencing: Back Yard,Yard Fenced
Lot
- Size: 0.29 Acres
- Dimensions: 75 x 170 x 75 x 167
- Features: 1/4 to 1/2 Acre Lot, Interior Lot, Level
- Topography: Level
Details
- Parcel number: 0416059997.000
- Zoning description: SF10 - Single Family Res 10
- Special conditions: Standard
Construction
Type & style
- Home type: SingleFamily
- Architectural style: Ranch
- Property subtype: Single Family Residence
Materials
- Brick, Vinyl Siding
Condition
- Good Condition
- New construction: No
- Year built: 1959
Utilities & green energy
- Sewer: Public Sewer
- Water: Public
Community & HOA
Community
- Features: Gutter(s)
- Security: Smoke Detector(s)
- Subdivision: Lafayette V
HOA
- Has HOA: No
Location
- Region: Fayetteville
Financial & listing details
- Price per square foot: $146/sqft
- Tax assessed value: $212,500
- Annual tax amount: $2,505
- Date on market: 3/29/2024
- Cumulative days on market: 14 days
- Inclusions: None
- Exclusions: None
- Ownership: Less than a year
Price history
| Date | Event | Price |
|---|---|---|
| 8/11/2026 | Listing removed | $1,800$1/sqft |
Source: Zillow Rentals Report a problem | ||
| 6/23/2026 | Listed for rent | $1,800$1/sqft |
Source: Zillow Rentals Report a problem | ||
| 5/9/2024 | Sold | $229,900$146/sqft |
Source:  LPRMLS #721943 Report a problem LPRMLS #721943 Report a problem | ||
| 4/11/2024 | Pending sale | $229,900$146/sqft |
Source: LPRMLS #721943 Report a problem | ||
| 4/7/2024 | Price change | $229,900-4.2%$146/sqft |
Source: LPRMLS #721943 Report a problem | ||
| 3/29/2024 | Listed for sale | $239,900+105.4%$153/sqft |
Source: LPRMLS #721943 Report a problem | ||
| 8/17/2023 | Sold | $116,813+0.3%$74/sqft |
Source: LPRMLS #707530 Report a problem | ||
| 5/11/2023 | Sold | $116,466$74/sqft |
Source: Public Record Report a problem | ||
Public tax history
| Year | Property taxes | Tax assessment |
|---|---|---|
| 2025 | $2,505 +59.4% | $212,500 +170.7% |
| 2024 | $1,571 +6.1% | $78,500 |
| 2023 | $1,481 +7.9% | $78,500 |
| 2022 | $1,372 | $78,500 |
| 2021 | $1,372 | $78,500 -5.1% |
| 2020 | -- | $82,679 +5.3% |
| 2019 | $1,337 | $78,500 |
| 2018 | $1,337 | $78,500 |
| 2017 | $1,337 +12.4% | $78,500 -7.5% |
| 2016 | $1,189 +1% | $84,900 |
| 2015 | $1,178 +0.6% | $84,900 |
| 2014 | $1,171 +2.9% | $84,900 |
| 2013 | $1,137 | $84,900 |
| 2012 | $1,137 | $84,900 |
| 2011 | $1,137 | $84,900 |
| 2010 | -- | $84,900 |
| 2009 | -- | $84,900 +27.9% |
| 2008 | -- | $66,400 |
| 2007 | -- | $66,400 |
| 2006 | -- | $66,400 |
| 2005 | -- | -- |
| 2004 | -- | $66,400 |
| 2003 | -- | $66,400 +0.9% |
| 2002 | -- | $65,840 |
| 2001 | -- | $65,840 |
Find assessor info on the county website
Neighborhood: Lafayette Village
Nearby homes
- $179,2003 bd2 ba1.1k sqft5117 Tulip Dr, Fayetteville, NC 28304Sold

- $120,1003 bd1 ba1.1k sqft5109 Tulip Dr, Fayetteville, NC 28304Off Market
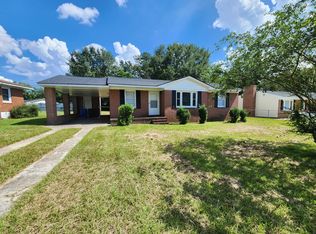
- $152,0003 bd1 ba1.1k sqft5119 Tulip Dr, Fayetteville, NC 28304Off Market
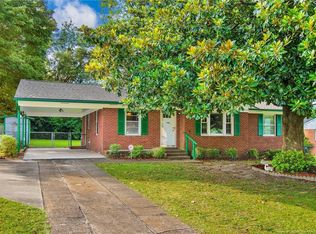
- $147,0003 bd1 ba1k sqft5107 Tulip Dr, Fayetteville, NC 28304Sold
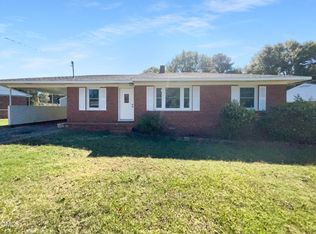
- $136,1003 bd2 ba1.1k sqft1010 Juniper Dr, Fayetteville, NC 28304Off Market
- $187,0003 bd2 ba1.4k sqft1008 Juniper Dr, Fayetteville, NC 28304Sold
- $180,9004 bd2 ba1.8k sqft5108 Utile Rd, Fayetteville, NC 28304Off Market
- $121,5003 bd1 ba1k sqft5112 Tulip Dr, Fayetteville, NC 28304Off Market
Nearby schools
GreatSchools rating
- 5/10J W Coon ElementaryGrades: PK-5Distance: 0.3 mi
- 6/10Douglas Byrd MiddleGrades: 6-8Distance: 0.9 mi
- 2/10Douglas Byrd HighGrades: 9-12Distance: 0.8 mi
Schools provided by the listing agent
- Elementary: J.W. Coon Elementary
- Middle: Ireland Drive Middle
- High: Douglas Byrd Senior High
Source: LPRMLS. This data may not be complete. We recommend contacting the local school district to confirm school assignments for this home.
Get a cash offer in 3 minutes
Find out how much your home could sell for in as little as 3 minutes with a no-obligation cash offer.
Estimated market value
$234,100
Get a cash offer in 3 minutes
Find out how much your home could sell for in as little as 3 minutes with a no-obligation cash offer.
Estimated market value
$234,100
Nearby cities
Nearby neighborhoods
Nearby zip codes
Other Fayetteville Topics
