Access to Medical District • Open-concept layout • Steam shower + freestanding tub • Matterport 3D tour
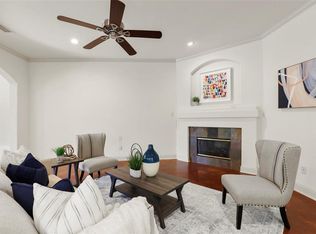
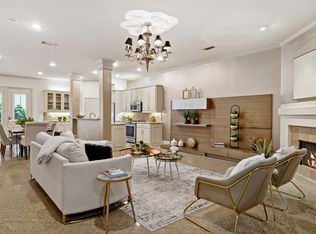
3 bed, 2.5 bath townhome with 2,226 sq ft in Cedar Springs Heights with convenient access to Uptown, Oak Lawn, and surrounding Dallas employment and dining hubs. Main level features stained concrete floors, open living-dining-kitchen layout, and gas fireplace with floor-to-ceiling tile surround. Living area includes built-in speakers, recessed lighting, and crown molding. Kitchen offers granite countertops, stainless steel appliances, gas range, tile backsplash, extensive cabinetry, plus under-cabinet and upper cabinet accent lighting. Powder bath on first level. Walls, trim, doors, and cabinetry have been recently repainted, providing a clean and cohesive interior finish throughout.
Second level includes hardwood flooring in loft-flex space, full laundry room, and three bedrooms. Guest bedrooms include recently replaced carpet and share full bath. Primary suite features beamed ceiling and incredibly remodeled ensuite bath with custom cabinetry, integrated lighting, dual vanities, freestanding tub, and glass-enclosed steam shower with Mr. Steam system. Walk-in closet in primary.
Additional features include two-zone HVAC with Nest thermostats, recessed lighting throughout, and attached 2-car garage with storage. Outdoor patio offers a low-maintenance urban retreat. Interior layout supports multiple living or work-from-home configurations with separation between primary and secondary bedrooms. Located within established Cedar Springs Heights with access to retail, dining, and major thoroughfares. Includes Matterport 3D tour and floor plan.
67 days
|
437
|
36
|
Zillow last checked:
Listing updated:
Listed by:
Matt Watson0474294214-417-9171,
MATT WATSON214-417-9171
Source: NTREIS,MLS#: 21260091
Loading...
Facts & features
Interior
Bedrooms & bathrooms
Bedrooms: 3
Bathrooms: 3
Full bathrooms: 2
1/2 bathrooms: 1
Primary bedroom
Features: Closet Cabinetry, Ceiling Fan(s), Dual Sinks, Double Vanity, En Suite Bathroom, Separate Shower, Steam Shower, Walk-In Closet(s)
Level: Second
Dimensions: 17 x 13
Bedroom
Features: Ceiling Fan(s), Walk-In Closet(s)
Level: Second
Dimensions: 15 x 15
Bedroom
Features: Closet Cabinetry, Ceiling Fan(s)
Level: Second
Dimensions: 22 x 12
Primary bathroom
Features: Bidet, Built-in Features, Closet Cabinetry, Dual Sinks, Double Vanity, En Suite Bathroom, Granite Counters, Stone Counters, Separate Shower, Steam Shower
Level: Second
Dimensions: 17 x 10
Dining room
Level: First
Dimensions: 14 x 10
Other
Features: Garden Tub/Roman Tub, Stone Counters, Tile Counters
Level: Second
Dimensions: 9 x 5
Half bath
Level: First
Dimensions: 5 x 5
Kitchen
Features: Breakfast Bar, Built-in Features, Galley Kitchen, Granite Counters, Pantry, Stone Counters
Level: First
Dimensions: 14 x 9
Laundry
Features: Linen Closet
Level: Second
Dimensions: 6 x 6
Living room
Features: Ceiling Fan(s), Fireplace
Level: First
Dimensions: 21 x 17
Living room
Level: Second
Dimensions: 22 x 13
Heating
Central, Natural Gas
Cooling
Central Air, Electric
Appliances
Included: Some Gas Appliances, Dishwasher, Gas Cooktop, Disposal, Gas Oven, Gas Range, Gas Water Heater, Microwave, Plumbed For Gas, Refrigerator
Explore the cost of this home by adjusting the details. Changes won't be saved.
Principal & interest
$1,547
Mortgage insurance
$0
Property taxes
$170
Home insurance
$105
HOA fees
$0
Utilities
Not included
All calculations are estimates and provided by Zillow, Inc. for informational purposes only. Actual amounts may vary.
HOA fees may include property taxes on listings classified as Co-Ops. Contact the listing agent and/or owner for fee details.
Mortgage interest rates are dependent on a number of factors, including credit score, down payment, and repayment length. Interest rate data provided by Zillow Group Marketplace, Inc. as of 1/1/1970 from various mortgage lenders with which we have lead or other similar arrangements; the Estimated Payment is an average of those rates.
See how much you could borrow to make a competitive offer.