Skip main navigation
Active
  • $489,900

    5113 William St, Lancaster, NY 14086

    3beds
    2,640sqft
    Loading
    Single Family Residence
    Built in 1850
    0.42 Acres Lot
    $485,100 Zestimate®
    $186/sqft
    $-- HOA

    What's special

    Gas fireplaceVinyl fencingExpansive second-story deckVersatile second living spaceContemporary open floor planWalk-in closetDouble vanity
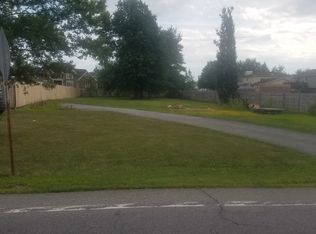
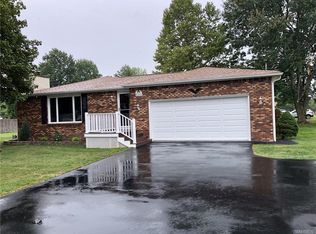
    Welcome to 5113 William Street in Lancaster! From the moment you step inside, you'll appreciate the home's contemporary open floor plan, soaring cathedral ceilings, and bright, inviting atmosphere filled with natural light. The spacious living room features a gas fireplace, plenty of natural light and flows seamlessly into the dining area, creating the perfect layout for both everyday living and entertaining. The updated kitchen is beautifully appointed with quartz countertops, newer appliances, and an abundance of cabinetry. Just off the kitchen is a versatile second living space that can easily serve as a family room, playroom, home office, or guest area. Completing the first floor is a convenient half bath, mudroom with laundry hookups, and access to the newly enclosed four-season room overlooking the backyard. Upstairs, you'll find an impressive primary suite featuring a walk-in closet and a spacious ensuite bath with a double vanity, jacuzzi soaking tub, and separate shower. Two additional generously sized bedrooms and a full bathroom complete the second level. A unique highlight of the home is the expansive second-story deck, offering the perfect place to enjoy your morning coffee or relax in the sunshine. Numerous recent updates provide peace of mind, including a new roof and gutters (2025), newer furnace, central air conditioning, and hot water tank, new stone façade, vinyl fencing, updated landscaping, and grading to level the yard. The laundry is currently located in the basement, but existing hookups in the mudroom make it easy to relocate to the first floor if desired. Ideally located near Como Lake Park, shopping, restaurants, and top-rated Lancaster schools, this move-in ready home offers the perfect combination of style, space, and convenience. Showings begin immediately—don't miss your opportunity to make this exceptional home yours!
    19 days
    |
    6,031
    |
    114
    |

    Zillow last checked:

    Listing updated:

    Listed by:

    Century 21 North East 716-652-0232,

    Carol Klein 716-671-3344

    Source: NYSAMLSs,MLS#: B1703302MLS LogoOriginating MLS: Buffalo

      Facts & features

      Interior

      Bedrooms & bathrooms
      • Bedrooms: 3
      • Bathrooms: 3
      • Full bathrooms: 2
      • 1/2 bathrooms: 1
      • Main level bathrooms: 1
      Bedroom 1
      • Level: Second
      • Dimensions: 22.00 x 16.00
      Bedroom 2
      • Level: Second
      • Dimensions: 13.00 x 12.00
      Bedroom 3
      • Level: Second
      • Dimensions: 12.00 x 6.00
      Dining room
      • Level: First
      • Dimensions: 14.00 x 11.00
      Family room
      • Level: Lower
      • Dimensions: 20.00 x 12.00
      Foyer
      • Level: First
      • Dimensions: 12.00 x 11.00
      Kitchen
      • Level: First
      • Dimensions: 8.00 x 7.00
      Living room
      • Level: First
      • Dimensions: 18.00 x 14.00
      Other
      • Level: First
      • Dimensions: 12.00 x 10.00
      Heating
      • Gas, Forced Air
      Cooling
      • Central Air
      Appliances
      • Included: Dryer, Dishwasher, Gas Oven, Gas Range, Gas Water Heater, Refrigerator, Washer
      • Laundry: Main Level
      Features
      • Breakfast Bar, Breakfast Area, Cathedral Ceiling(s), Separate/Formal Dining Room, Great Room, Sliding Glass Door(s), Solid Surface Counters, Bath in Primary Bedroom
      • Flooring: Carpet, Hardwood, Laminate, Tile, Varies
      • Doors: Sliding Doors
      • Basement: Full,Sump Pump
      • Number of fireplaces: 1
      Interior area
      • Total structure area: 2,640
      • Total interior livable area: 2,640 sqft

      Property

      Parking
      • Total spaces: 2
      • Parking features: Attached, Garage
      • Attached garage spaces: 2
      Features
      • Levels: Two
      • Stories: 2
      • Patio & porch: Balcony, Deck, Open, Patio, Porch
      • Exterior features: Blacktop Driveway, Balcony, Deck, Fully Fenced, Patio
      • Fencing: Full
      Lot
      • Size: 0.42 Acres
      • Dimensions: 75 x 243
      • Features: Rectangular, Rectangular Lot
      Details
      • Additional structures: Shed(s), Storage
      • Parcel number: 1452891152000004047120
      • Special conditions: Standard

      Construction

      Type & style
      • Home type: SingleFamily
      • Architectural style: Two Story
      • Property subtype: Single Family Residence
      Materials
      • Stone, Vinyl Siding
      • Foundation: Poured
      • Roof: Architectural,Shingle
      Condition
      • Resale
      • Year built: 1850

      Utilities & green energy

      • Sewer: Connected
      • Water: Connected, Public
      • Utilities for property: Electricity Connected, Sewer Connected, Water Connected

      Community & HOA

      Community
      • Subdivision: Buffalo Crk Reservation
      Location
      • Region: Lancaster

      Financial & listing details

      • Price per square foot: $186/sqft
      • Tax assessed value: $225,000
      • Annual tax amount: $6,567
      • Date on market: 8/4/2026
      • Listing terms: Cash,Conventional,FHA,VA Loan

        Estimated market value

        $485,100

        $461,000 - $509,000

        $2,722/mo

        Price history

        DateEventPrice
        8/4/2026Listed for sale$489,900+28.2%$186/sqft
        Source: NYSAMLSs #B1703302 Report a problem
        5/19/2022Sold$382,000+15.8%$145/sqft
        Source: NYSAMLSs #B1391145 Report a problem
        3/4/2022Pending sale$329,900$125/sqft
        Source: NYSAMLSs #B1391145 Report a problem
        3/2/2022Listed for sale$329,900+24.5%$125/sqft
        Source: NYSAMLSs #B1391145 Report a problem
        8/12/2019Sold$265,000-3.6%$100/sqft
        Source: NYSAMLSs #B1184474 Report a problem
        6/14/2019Pending sale$274,900$104/sqft
        Source: Williamsville/Clarence Branch #B1184474 Report a problem
        4/10/2019Listed for sale$274,900+1.9%$104/sqft
        Source: Hunt Real Estate ERA #B1184474 Report a problem
        7/30/2018Listing removed$269,900$102/sqft
        Source: MJ Peterson Real Estate #B1096053 Report a problem
        3/23/2018Price change$269,900-1.8%$102/sqft
        Source: MJ Peterson Real Estate #B1096053 Report a problem
        1/30/2018Listed for sale$274,900-8.3%$104/sqft
        Source: MJ Peterson Real Estate #B1096053 Report a problem
        12/14/2017Listing removed$299,900$114/sqft
        Source: Buffalo Northtowns #B1071754 Report a problem
        11/2/2017Price change$299,900-3.2%$114/sqft
        Source: Buffalo Northtowns #B1071754 Report a problem
        10/21/2017Price change$309,900-5.8%$117/sqft
        Source: Buffalo Northtowns #B1071754 Report a problem
        10/3/2017Price change$329,000-5.7%$125/sqft
        Source: Buffalo Northtowns #B1071754 Report a problem
        9/1/2017Price change$349,000-10.3%$132/sqft
        Source: Buffalo Northtowns #B1071754 Report a problem
        8/24/2017Listed for sale$389,000$147/sqft
        Source: Keller Williams Realty Buffalo Northtowns #B1071094 Report a problem

        Public tax history

        YearProperty taxesTax assessment
        2019-- $140,000
        2018-- $140,000
        2017$4,166 +82.1%$140,000
        2016$2,287 $140,000
        2015-- $140,000
        Find assessor info on the county website

        Monthly payment

        Estimated monthly payment$1,822
        All calculations are estimates and provided by Zillow, Inc. for informational purposes only. Actual amounts may vary.
        HOA fees may include property taxes on listings classified as Co-Ops. Contact the listing agent and/or owner for fee details.
        See how much you could borrow to make a competitive offer.

        Climate risks

        Neighborhood: 14086

        Getting around

        10 / 100
        Car-Dependent
        27 / 100
        Somewhat Bikeable

        Nearby schools

        GreatSchools rating
        Schools provided by the listing agent
        • District: Lancaster

        Source: NYSAMLSs. This data may not be complete. We recommend contacting the local school district to confirm school assignments for this home.

        A local agent can set up tours, give advice and negotiate with sellers.

        Browse local experts

        Similar homes