Skip main navigation
Sold for $465,000
  • $465,000

    5113 Wineberry Dr, Durham, NC 27713

    3beds
    2,067sqft
    Single Family Residence, Residential
    Built in 1995
    0.28 Acres Lot
    $464,800 Zestimate®
    $225/sqft
    $2,458 Estimated rent

    Home value

    $464,800

    $442,000 - $493,000

    $2,458/mo

    Zestimate® history
    Loading
    Loading...

    Owner options

    List your home for rent

    $2,458/mo

    Rent Zestimate®

    Find your next renter with Zillow Rental Manager. Plus, with online applications, you can quickly screen prospective tenants – for free.

    Learn more

    $2,458/mo

    Rent Zestimate®

    Refinance and save

    $2,791/mo

    Est. payment

    Refinancing to a lower rate could help reduce your monthly payments and save thousands over the life of the loan.

    See today's rates

    $2,791/mo

    Est. payment

    Explore your selling options

    Work with a Zillow partner agent

    Leverage their expertise and Zillow's premium Showcase listings to get your home seen by more buyers.

    Get started

    List with your own agent

    Get your home in front of millions of buyers by listing it on Zillow.

    Learn how to do it

    Sell it yourself

    Take full control of how buyers see your home on Zillow by listing For Sale by Owner (FSBO).

    List your home

    What's special

    Gas fireplaceVaulted ceilingsFresh paintKitchen with gas stoveBrand-new lvp flooringLarge windowsView onto the backyard
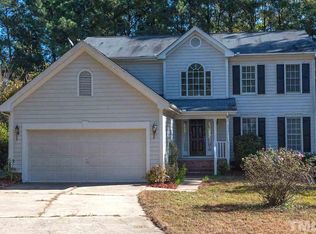
    This single-family home offers a great location just minutes from The Streets at Southpoint with easy access to I-40, 540, RTP, and the American Tobbaco Trail making it easy to get just about anywhere in the Triangle. Inside, vaulted ceilings immediately make the main living space feel open and airy, while the added height allows natural light to pour in and brighten the home throughout the day. Large windows and the open layout work together to create a space that feels both spacious and comfortable. The main level has brand-new LVP flooring and fresh paint, giving the home a clean, updated feel while still leaving room to add your own style over time. The living room features a gas fireplace and flows naturally into the kitchen with gas stove, fireplace, and view onto the backyard. The primary bedroom is generously sized and includes a walk-in closet along with an ensuite with dual vanity, separate tub, and shower. Two additional bedrooms offer flexible space for guests, an office, or whatever you may need. Several important updates have already been taken care of, including exterior paint in November 2025, brand-new 6'' gutters, HVAC (2020), water heater (2020), and electrical panel (2020). The washer, dryer, and refrigerator were all replaced in 2025. Out back, the private yard offers a nice space to relax or entertain. The two-car garage includes an electric car charger, and with no HOA, you'll have a little extra freedom to make the space your own.

    Zillow last checked:

    Listing updated:

    Listed by:

    Laurie Marcey 919-592-2275,

    Coldwell Banker Advantage

    Bought with:

    Alison Malloy Wojnarowski, 317322

    LPT Realty, LLC

    Source: Doorify MLS,MLS#: 10152478MLS Logo

    Facts & features

    Interior

    Bedrooms & bathrooms
    • Bedrooms: 3
    • Bathrooms: 3
    • Full bathrooms: 2
    • 1/2 bathrooms: 1
    Heating
    • Natural Gas
    Cooling
    • Central Air
    Appliances
    • Included: Dishwasher, Dryer, Gas Range, Refrigerator, Washer/Dryer Stacked
    • Laundry: Laundry Room, Lower Level
    Features
    • Cathedral Ceiling(s), Ceiling Fan(s), Double Vanity, Eat-in Kitchen, Entrance Foyer, High Ceilings, Laminate Counters, Pantry, Separate Shower, Vaulted Ceiling(s)
    • Flooring: Carpet, Vinyl, Tile
    • Number of fireplaces: 1
    • Fireplace features: Gas
    • Common walls with other units/homes: No Common Walls
    Interior area
    • Total structure area: 2,067
    • Total interior livable area: 2,067 sqft
    • Finished area above ground: 2,067
    • Finished area below ground: 0

    Property

    Parking
    • Total spaces: 2
    • Parking features: Electric Vehicle Charging Station(s), Garage, Garage Door Opener
    • Attached garage spaces: 2
    Features
    • Levels: Two
    • Stories: 2
    • Patio & porch: Deck, Front Porch
    • Has view: Yes
    Lot
    • Size: 0.28 Acres
    • Features: Back Yard, Front Yard
    Details
    • Parcel number: 152693
    • Zoning: R-10
    • Special conditions: Standard

    Construction

    Type & style
    • Home type: SingleFamily
    • Architectural style: Traditional
    • Property subtype: Single Family Residence, Residential
    Materials
    • Masonite
    • Roof: Shingle
    Condition
    • New construction: No
    • Year built: 1995

    Utilities & green energy

    • Sewer: Public Sewer
    • Water: Public

    Community & neighborhood

    Location
    • Region: Durham
    • Subdivision: Grandale Forest

    Price history

    DateEventPrice
    4/10/2026Sold$465,000+5.7%$225/sqft
    Source: Doorify MLS #10152478 Report a problem
    3/15/2026Pending sale$440,000$213/sqft
    Source: Doorify MLS #10152478 Report a problem
    3/13/2026Listed for sale$440,000+43.8%$213/sqft
    Source: Doorify MLS #10152478 Report a problem
    4/15/2020Sold$306,000-2.9%$148/sqft
    Source: Doorify MLS #2302870 Report a problem
    3/11/2020Pending sale$315,000$152/sqft
    Source: Keller Williams Realty #2302870 Report a problem
    3/4/2020Listed for sale$315,000+5%$152/sqft
    Source: Keller Williams Realty #2302870 Report a problem
    1/13/2020Listing removed$300,000$145/sqft
    Source: Coldwell Banker Advantage #2287172 Report a problem
    12/1/2019Price change$300,000-4.8%$145/sqft
    Source: Coldwell Banker Advantage #2287172 Report a problem
    11/3/2019Listed for sale$315,000+55.6%$152/sqft
    Source: Coldwell Banker Advantage #2287172 Report a problem
    12/19/2014Sold$202,500-2.4%$98/sqft
    Source: Public Record Report a problem
    11/22/2014Pending sale$207,500$100/sqft
    Source: RE/MAX PREFERRED ASSOCIATES #1972164 Report a problem
    9/28/2014Listed for sale$207,500+4.5%$100/sqft
    Source: RE/MAX PREFERRED ASSOCIATES #1972164 Report a problem
    11/17/2009Sold$198,500-9.7%$96/sqft
    Source: Public Record Report a problem
    8/31/2008Listing removed$219,900$106/sqft
    Source: Advanced Access #886937 Report a problem
    7/22/2008Listed for sale$219,900+6.7%$106/sqft
    Source: Advanced Access #886937 Report a problem
    1/31/2007Sold$206,000$100/sqft
    Source: Public Record Report a problem

    Public tax history

    YearProperty taxesTax assessment
    2025$4,843 +42.8%$488,541 +100.9%
    2024$3,392 +6.5%$243,203
    2023$3,186 +2.3%$243,203
    2022$3,113 +0.5%$243,203
    2021$3,098 +2.4%$243,203
    2020$3,025 $243,203
    2019$3,025 $243,203 +16.4%
    2018$3,025 +7.6%$208,883
    2017$2,813 +3.5%$208,883
    2016$2,718 $208,883 -9.2%
    2015$2,718 -14.6%$230,015
    2014$3,184 $230,015
    2013-- $230,015
    2012-- $230,015
    2011$2,998 +0.4%$230,015
    2010$2,985 +4%$230,015
    2009$2,871 $230,015
    2008$2,871 +6.3%$230,015 +20.3%
    2007$2,700 +1.4%$191,201
    2006$2,662 $191,201
    2005$2,662 +1.4%$191,201
    2004$2,625 $191,201
    2003-- $191,201
    2002$2,415 -2%$191,201 +25.6%
    2000$2,465 $152,200

    Find assessor info on the county website

    Neighborhood: Lakehurst

    Nearby schools

    GreatSchools rating
    Schools provided by the listing agent
    • Elementary: Durham - Lyons Farm
    • Middle: Durham - Lowes Grove
    • High: Durham - Hillside

    Source: Doorify MLS. This data may not be complete. We recommend contacting the local school district to confirm school assignments for this home.

    Get a cash offer in 3 minutes
    Find out how much your home could sell for in as little as 3 minutes with a no-obligation cash offer.
    Estimated market value
    $464,800
    Get a cash offer in 3 minutes
    Find out how much your home could sell for in as little as 3 minutes with a no-obligation cash offer.
    Estimated market value
    $464,800